Property features
• * Modern mid-terrace starter home in a lovely location just 150m from the canal and local pub
• * Within a half a mile of Stourport town centre
• * Requiring some elements of modernisation but priced accordingly
• * A superb home now to be sold with the benefit of immediate vacant possession.
A modern mid-terrace starter home in a lovely location just 150m from the canal and local pub, whilst also within a half a mile of Stourport town centre. Requiring some elements of modernisation but priced accordingly. A superb home now to be sold with the benefit of immediate vacant possession. Energy Rating: C
Description
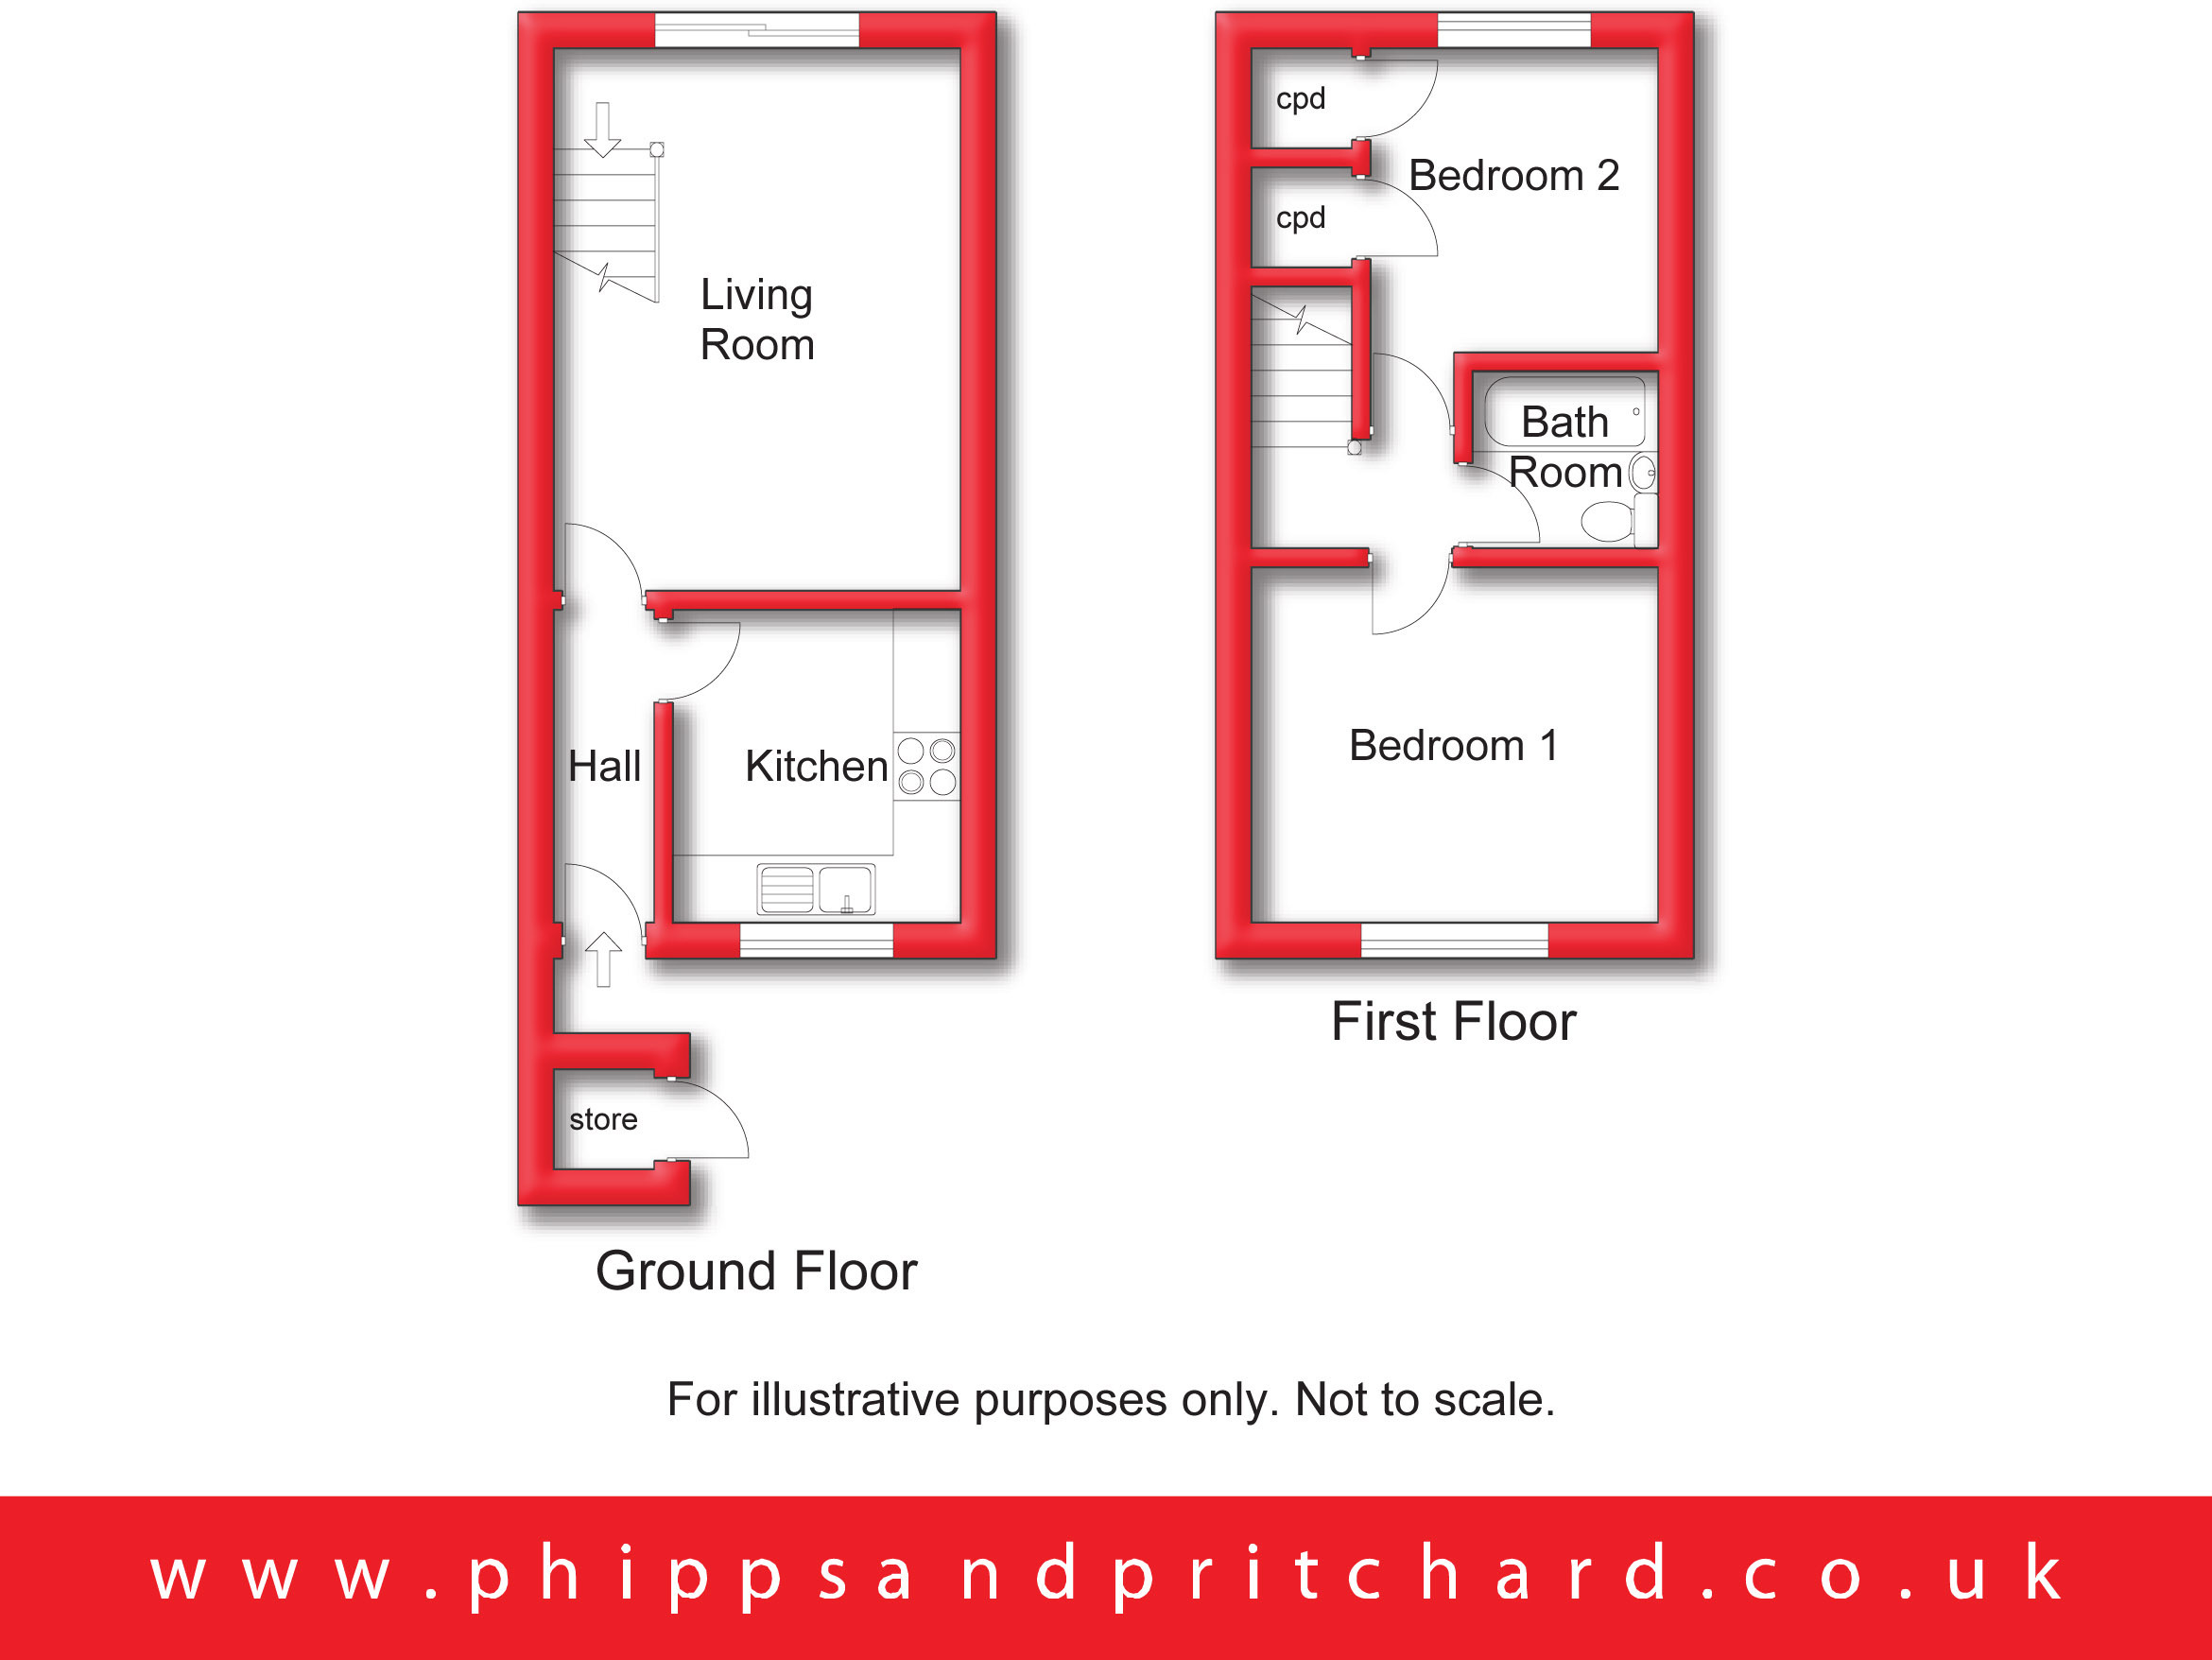
Number 2c Summerfield Road is a very likeable modern starter home in the market to be sold straightaway and priced to attract immediate interest from able buyers with the advantage of vacant possession. The accommodation comprises:-
Access is gained via door to:
Reception Hall 0.93m x 2.96m
with central heating radiator and doors to:
Kitchen 2.57m x 2.8m
with sealed unit double glazed window to front elevation, range of both wall and base mounted kitchen units with roll top surface over having inset stainless steel sink and inset gas hob, built-in electric oven.
Rear Living Room 3.62m x 4.84m
[max including stairs] with central heating radiator, fireplace with 4-bar gas fire (not tested), patio door to rear elevation opening to the gardens.
From the Living Room a staircase rises to:
First Floor Landing
with access to loft space and doors to:
Bedroom One 3.19m x 3.61m
with central heating eadiator and sealed unit double glazed window to front elevation.
Bedroom Two 2.53m x 2.69m
with central heating radiator, sealed unit double glazed window to rear elevation, built-in wardrobe and separate built-in airing cupboard.
Bathroom
with central heating radiator, low level flush wc, pedestal hand wash basin, bath with electric shower over.
Outside
The property stands back from the kerbside behind a tarmacadammed driveway providing off road parking.
Three marked parking spaces sit to the front of the property and its adjoining neighbour - 2D Summerfield Road. The spaces to either side are private to the respective properties, namely with 2C to the right hand side and 2D to the left hand side. Our understanding of the middle space is that it is shared between the two homes. This because the respective Registered Title boundary lines, between the two homes, would appear to follow the central building line of a party wall. Thus, effectively splitting through the middle space. Please see the Promap within these particulars of sale for identification purposes only.
South-East Facing Rear Gardens
with patio area, stone coverings and gated pedestrian rear access.
To book a viewing or make an enquiry, please complete this form.


Copyright Phipps & Pritchard 2022 | Terms of Use | Cookies | Privacy Policy | Complaints Procedure | Powered by Homeflow
Follow us on social media