Property features
• * Two-bedroomed link detached bungalow
• * Set within the popular Ferndale Estate
• * Requiring updating and improvement
Two-bedroomed link detached bungalow set within the popular Ferndale Estate, requiring updating and improvement. Energy Rating: D. STOURPORT OFFICE 01299 822060
Description
Number 28 Beaufort Avenue is a two-bedroom link-detached bungalow set within the popular and established Ferndale Estate, near to Habberley Valley and with simple accessibility to Bewdley.
It is recognised that the property requires some updating and improvement, and we confirm that this is already pre-reflected within the asking price. Here is a great opportunity to acquire a well-located bungalow and, also, to add value when pushed to realise its full potential.
The accommodation comprises:-
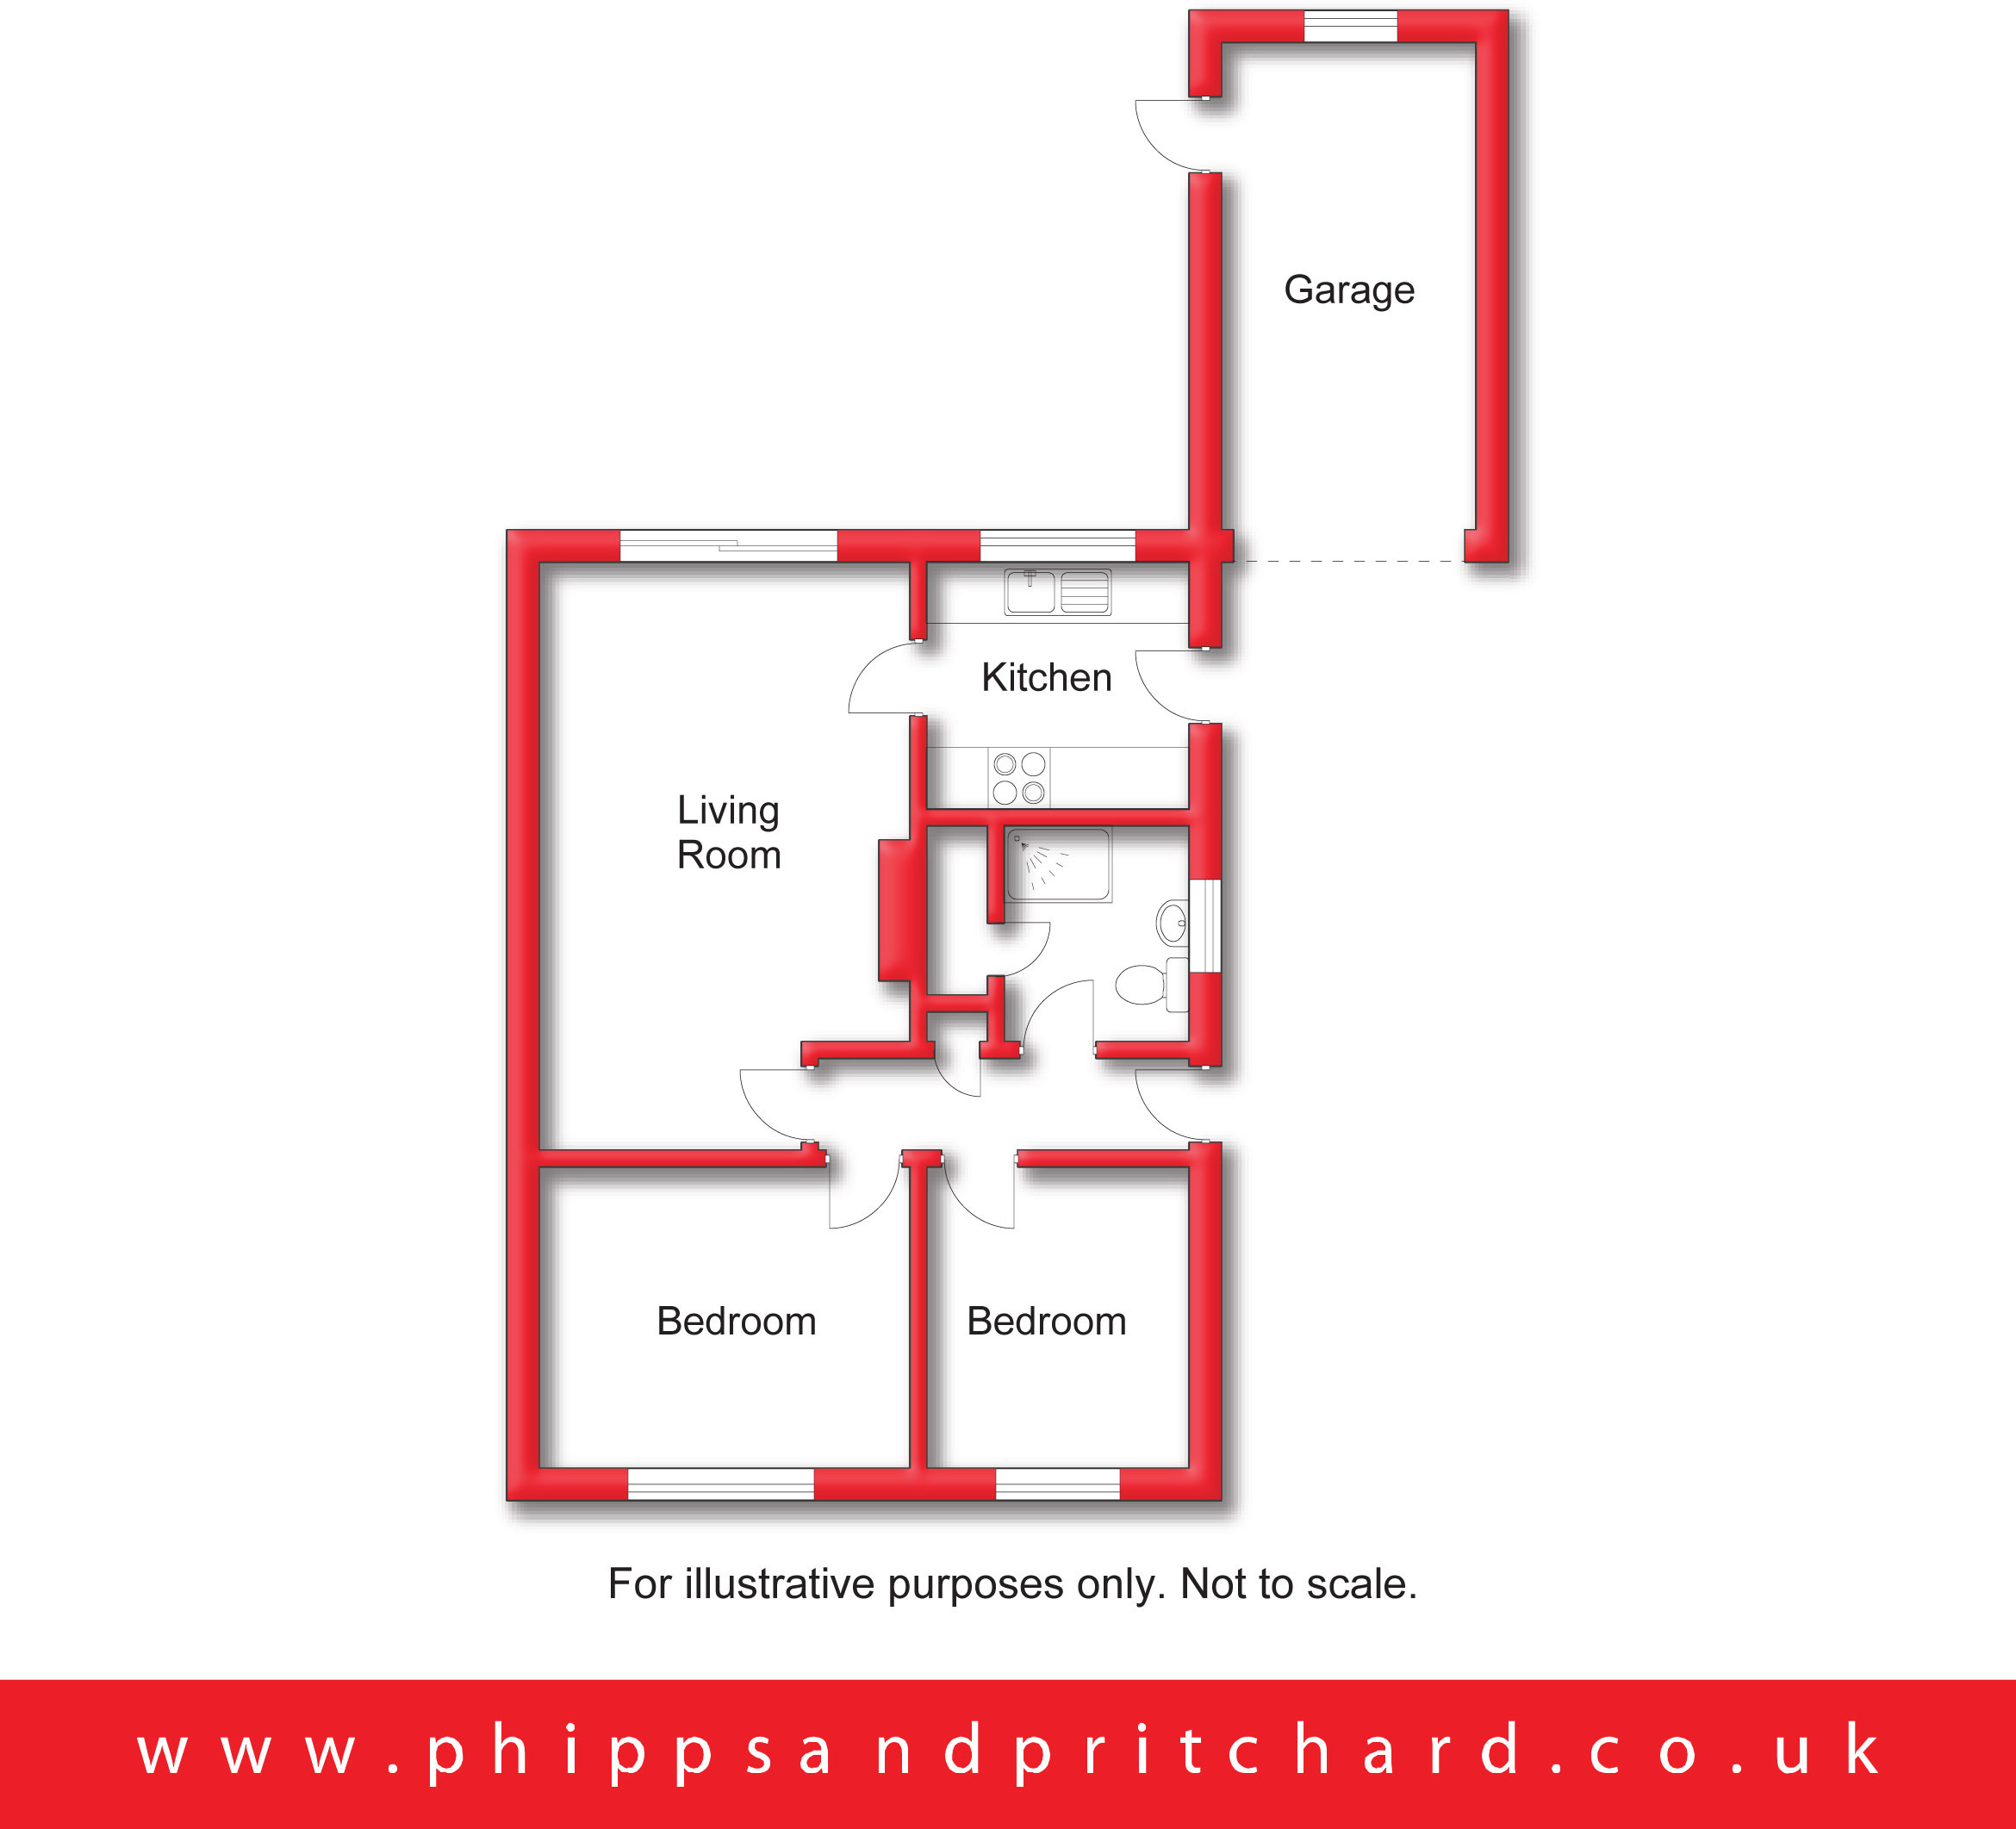
Access is gained at the bungalow's side via door to:
Reception Hall 1.09m x 3.77m
with central heating radiator, access to loft space, built-in linen cupboard with gas meter, door to:
Living Room 3.59m x 5.97m
[max to door and including chimney breast] with central heating radiator, fireplace with gas fire (not tested) and patio door to rear elevation giving access to the gardens, door to:
Kitchen 2.4m x 2.63m
with range of wall and base mounted kitchen units, stainless steel sink, gas hob, electric oven, 'Glow Worm' central heating boiler.
From the Reception Hall doors lead to:
Bedroom One 2.97m x 3.62m
with central heating radiator and UPVC double glazed window to front elevation.
Bedroom Two 2.62m x 2.97m
with central heating radiator and UPVC double glazed window to front elevation.
Shower Room
with UPVC double glazed obscured window to side elevation, towel radiator, low level flush wc, pedestal hand wash basin and shower cubicle.
Outside
The property stands back behind foregardens and a driveway.
Single Garage
Rear Gardens
To book a viewing or make an enquiry, please complete this form.





Copyright Phipps & Pritchard 2022 | Terms of Use | Cookies | Privacy Policy | Complaints Procedure | Powered by Homeflow
Follow us on social media