Property features
• *Excellent, 2023 built, 2-bedroom semi-detached family home
• * On the 'Parsons Chain' development, by Taylor Wimpey, off Hartlebury Road.
• * A great house. View quickly.
An excellent, 2023 built, 2-bedroom semi-detached family home on the ‘Parsons Chain’ development, by Taylor Wimpey, off Hartlebury Road. A great house. View quickly. Energy Rating: B
Description
Number 15 The Links first changed hands as brand new in November 2023 and has the balance of a 10-year NHBC guarantee.
This excellent home is truly only fully appreciated by personal inspection and affords extremely well-presented accommodation to comprise:-
Access is gained via door to:
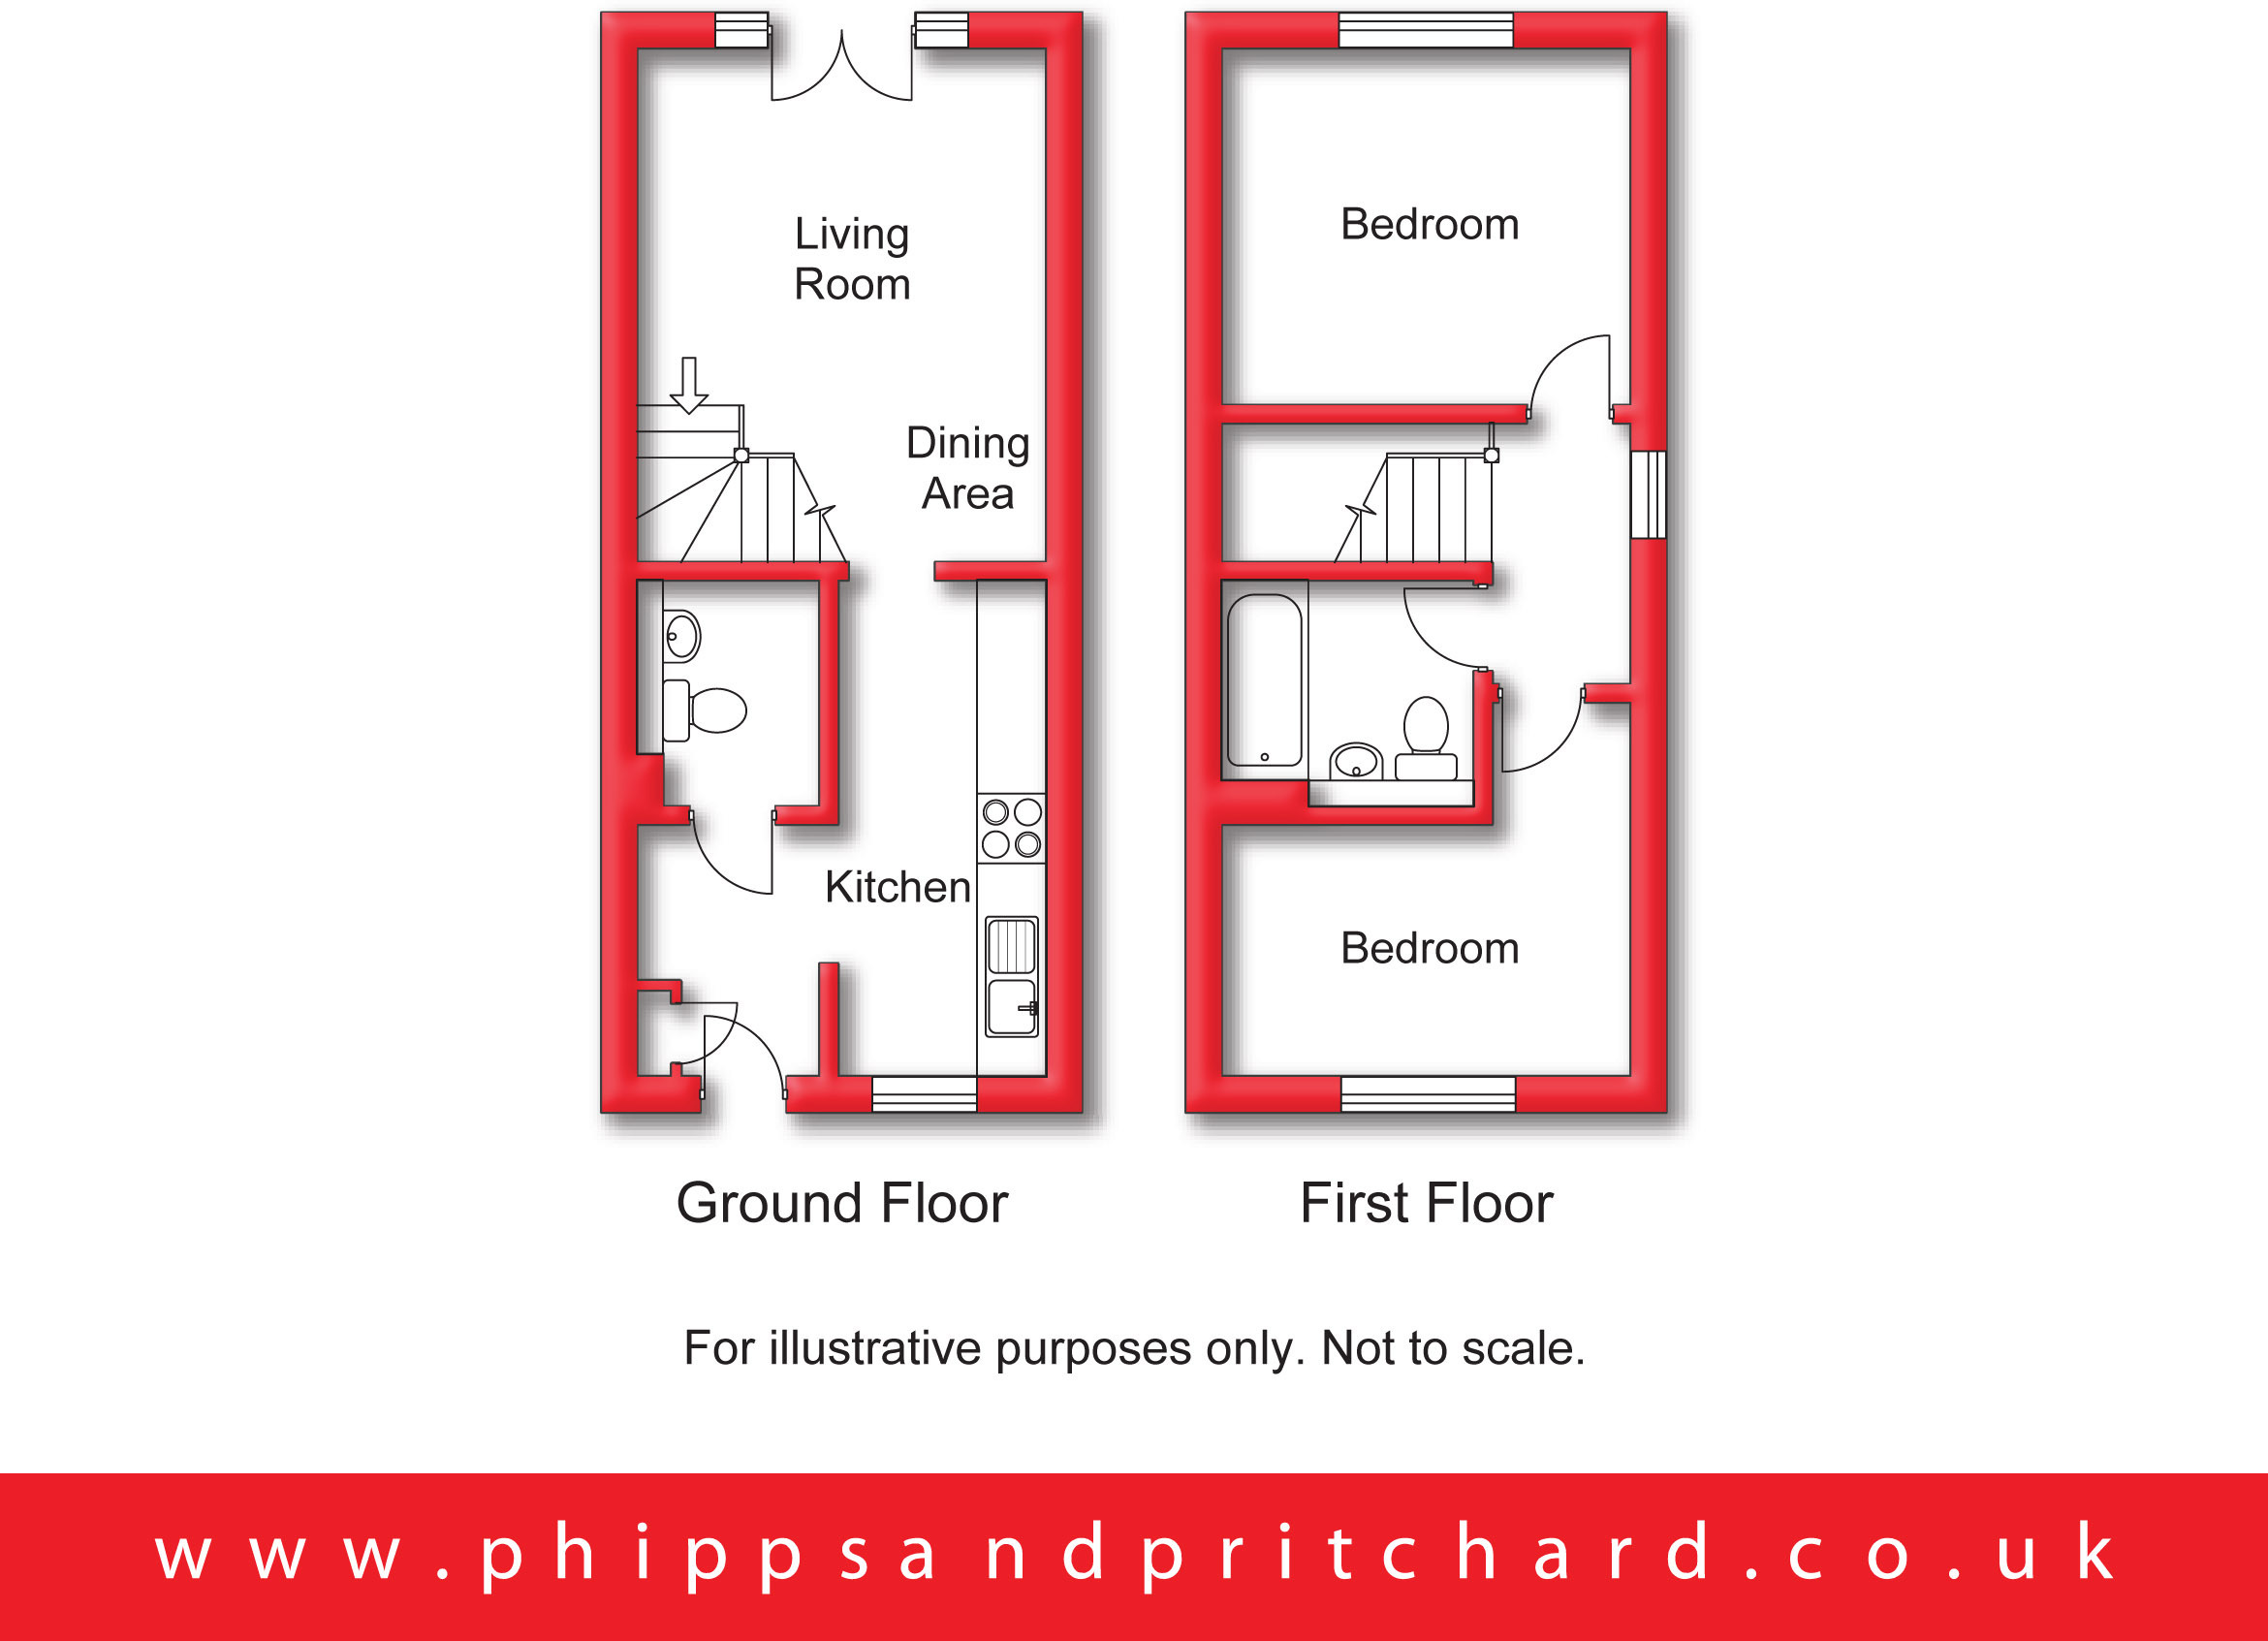
Reception Hall 1.66m x 2.01m
with central heating radiator and door to:
Cloakroom/Utility 1.67m x 2.23m
with central heating radiator, low level flush wc, hand wash basin and fitted worktop with integral washer/dryer beneath.
Kitchen 1.82m x 4.35m
with range of both wall and base mounted kitchen units with worktop surface over having inset stainless steel sink and inset induction hob, built-in electric oven, integral fridge/freezer, integral dishwasher, 'Ideal' combination boiler.
Rear Living Room 3.59m x 4.42m
with central heating radiator, UPVC double glazed French doors opening to the gardens.
First Floor Landing
with access to loft space, central heating radiator, UPVC double glazed window to side elevation, doors to:
Bedroom One 3.12m x 3.6m
with central heating radiator and UPVC double glazed window to rear elevation.
Bedroom Two 2.12m x 3.63m
[min excluding door recess] with central heating radiator and UPVC double glazed window to front elevation.
Bathroom
with ladder style chrome towel radiator, low level flush wc, hand wash basin and bath with mixer shower over.
Outside
Driveway parking and enclosed rear gardens.
Tenure
Freehold plus an Estate Charge currently approximately £180.00 per annum.
To book a viewing or make an enquiry, please complete this form.





Copyright Phipps & Pritchard 2022 | Terms of Use | Cookies | Privacy Policy | Complaints Procedure | Powered by Homeflow
Follow us on social media