Property features
• * 3-bedroom link-detached house
• * Set within a forever popular residential location
• * Having good sized level gardens
• * Ideal for young children and pets
A 3-bedroom link-detached house set within a forever popular residential location and having good sized level gardens, ideal for young children and pets. Energy Rating: C
Description
46 Abberley Avenue is a 3-bedroom link-detached house set within a popular and established location in the sought after area of Areley Kings.
This ideal family home is truly only fully appreciated by personal inspection and affords accommodation to comprise:-
Access is gained via door to:
Entrance Porch
further door to:
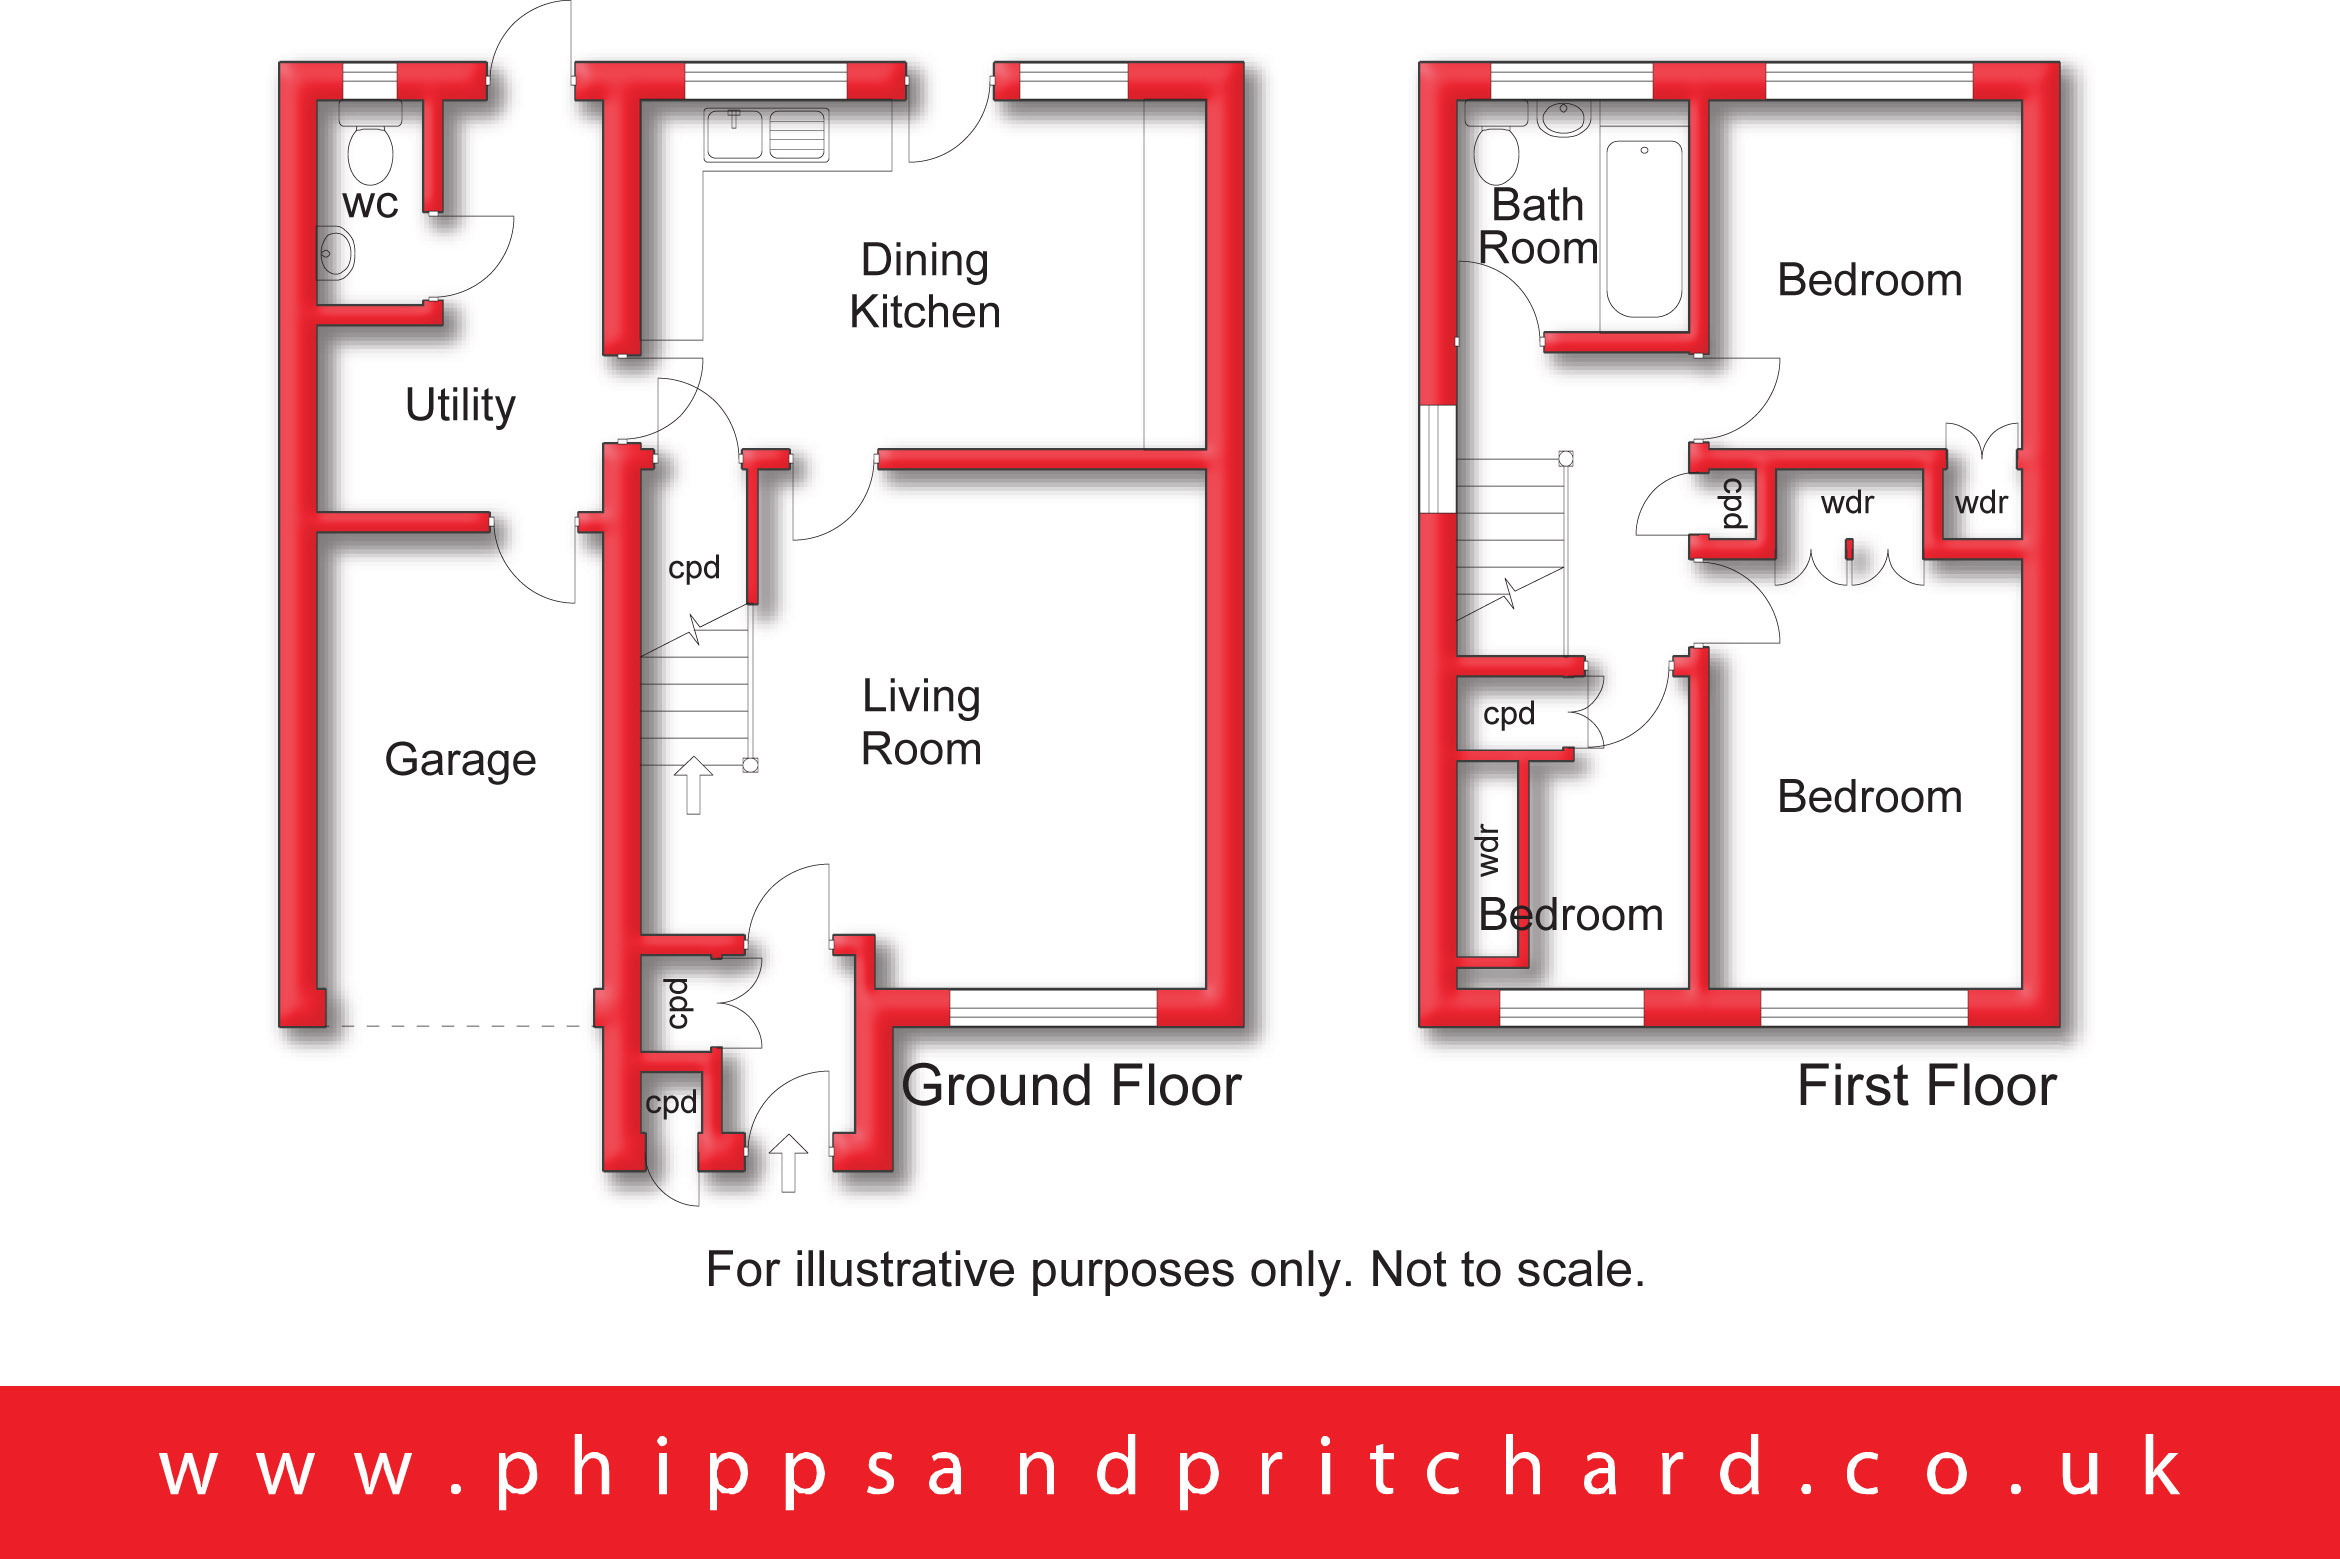
Living Room 4.27m x 4.52m
[including stairs/max] two central heating radiators, fireplace with electric fire (not tested), double glazed window to front elevation, door to:
Dining Kitchen 3.02m x 4.52m
with central heating radiator, UPVC double glazed door to rear elevation opening to outside, range of wall and base mounted kitchen units with worktop surface over having inset ceramic sink and inset 'Siemens' induction hob, built-in 'Siemens' electric oven, integral larder fridge, door to:
Side Hall/Utility 2.33m x 3.28m
[max] with door to:
Cloakroom/WC
with low level flush wc and pedestal hand wash basin.
From the Living Room a staircase rises to:
First Floor Landing
with doors to:
Bedroom One 2.65m x 3.87m
with central heating radiator, built-in wardrobe and UPVC double glazed window to front elevation.
Bedroom Two 2.62m x 3.0m
with central heating radiator, UPVC double glazed window to rear elevation and built-in cupboard.
Bedroom Three 1.79m x 2.25m
[min excluding cupboard stairhead] with central heating radiator and UPVC double glazed window to front elevation.
Bathroom
with central heating radiator, UPVC double glazed obscured window to rear elevation, low level flush wc, pedestal hand wash basin and bath with mixer shower over.
Outside
The property stands back from the kerbside behind a driveway providing off road parking.
Remainder of Garage
Good Sized Rear Gardens
See photos
To book a viewing or make an enquiry, please complete this form.