Property features
• * A spacious and well-appointed 3-bedroom detached bungalow
• * On a 0.15 of an acre plot in a very good position near the top of Park Lane
• * About half a mile from Bewdley town centre
• * Now to be sold with the benefit of immediate vacant possession.
A spacious and well-appointed 3-bedroom detached bungalow, on a 0.15 of an acre plot in a very good position near the top of Park Lane about half a mile from Bewdley town centre. Now to be sold with the benefit of immediate vacant possession. Energy Rating: C. All enquiries to Stourport Office 012899 822060.
Description
Number 56 Park Lane is an excellent 3-bedroom detached bungalow of generous proportions, spreading out over 106 square metres excluding the garage. The property also enjoys an equally nice plot with lovely rear gardens which enjoy a high degree of privacy.
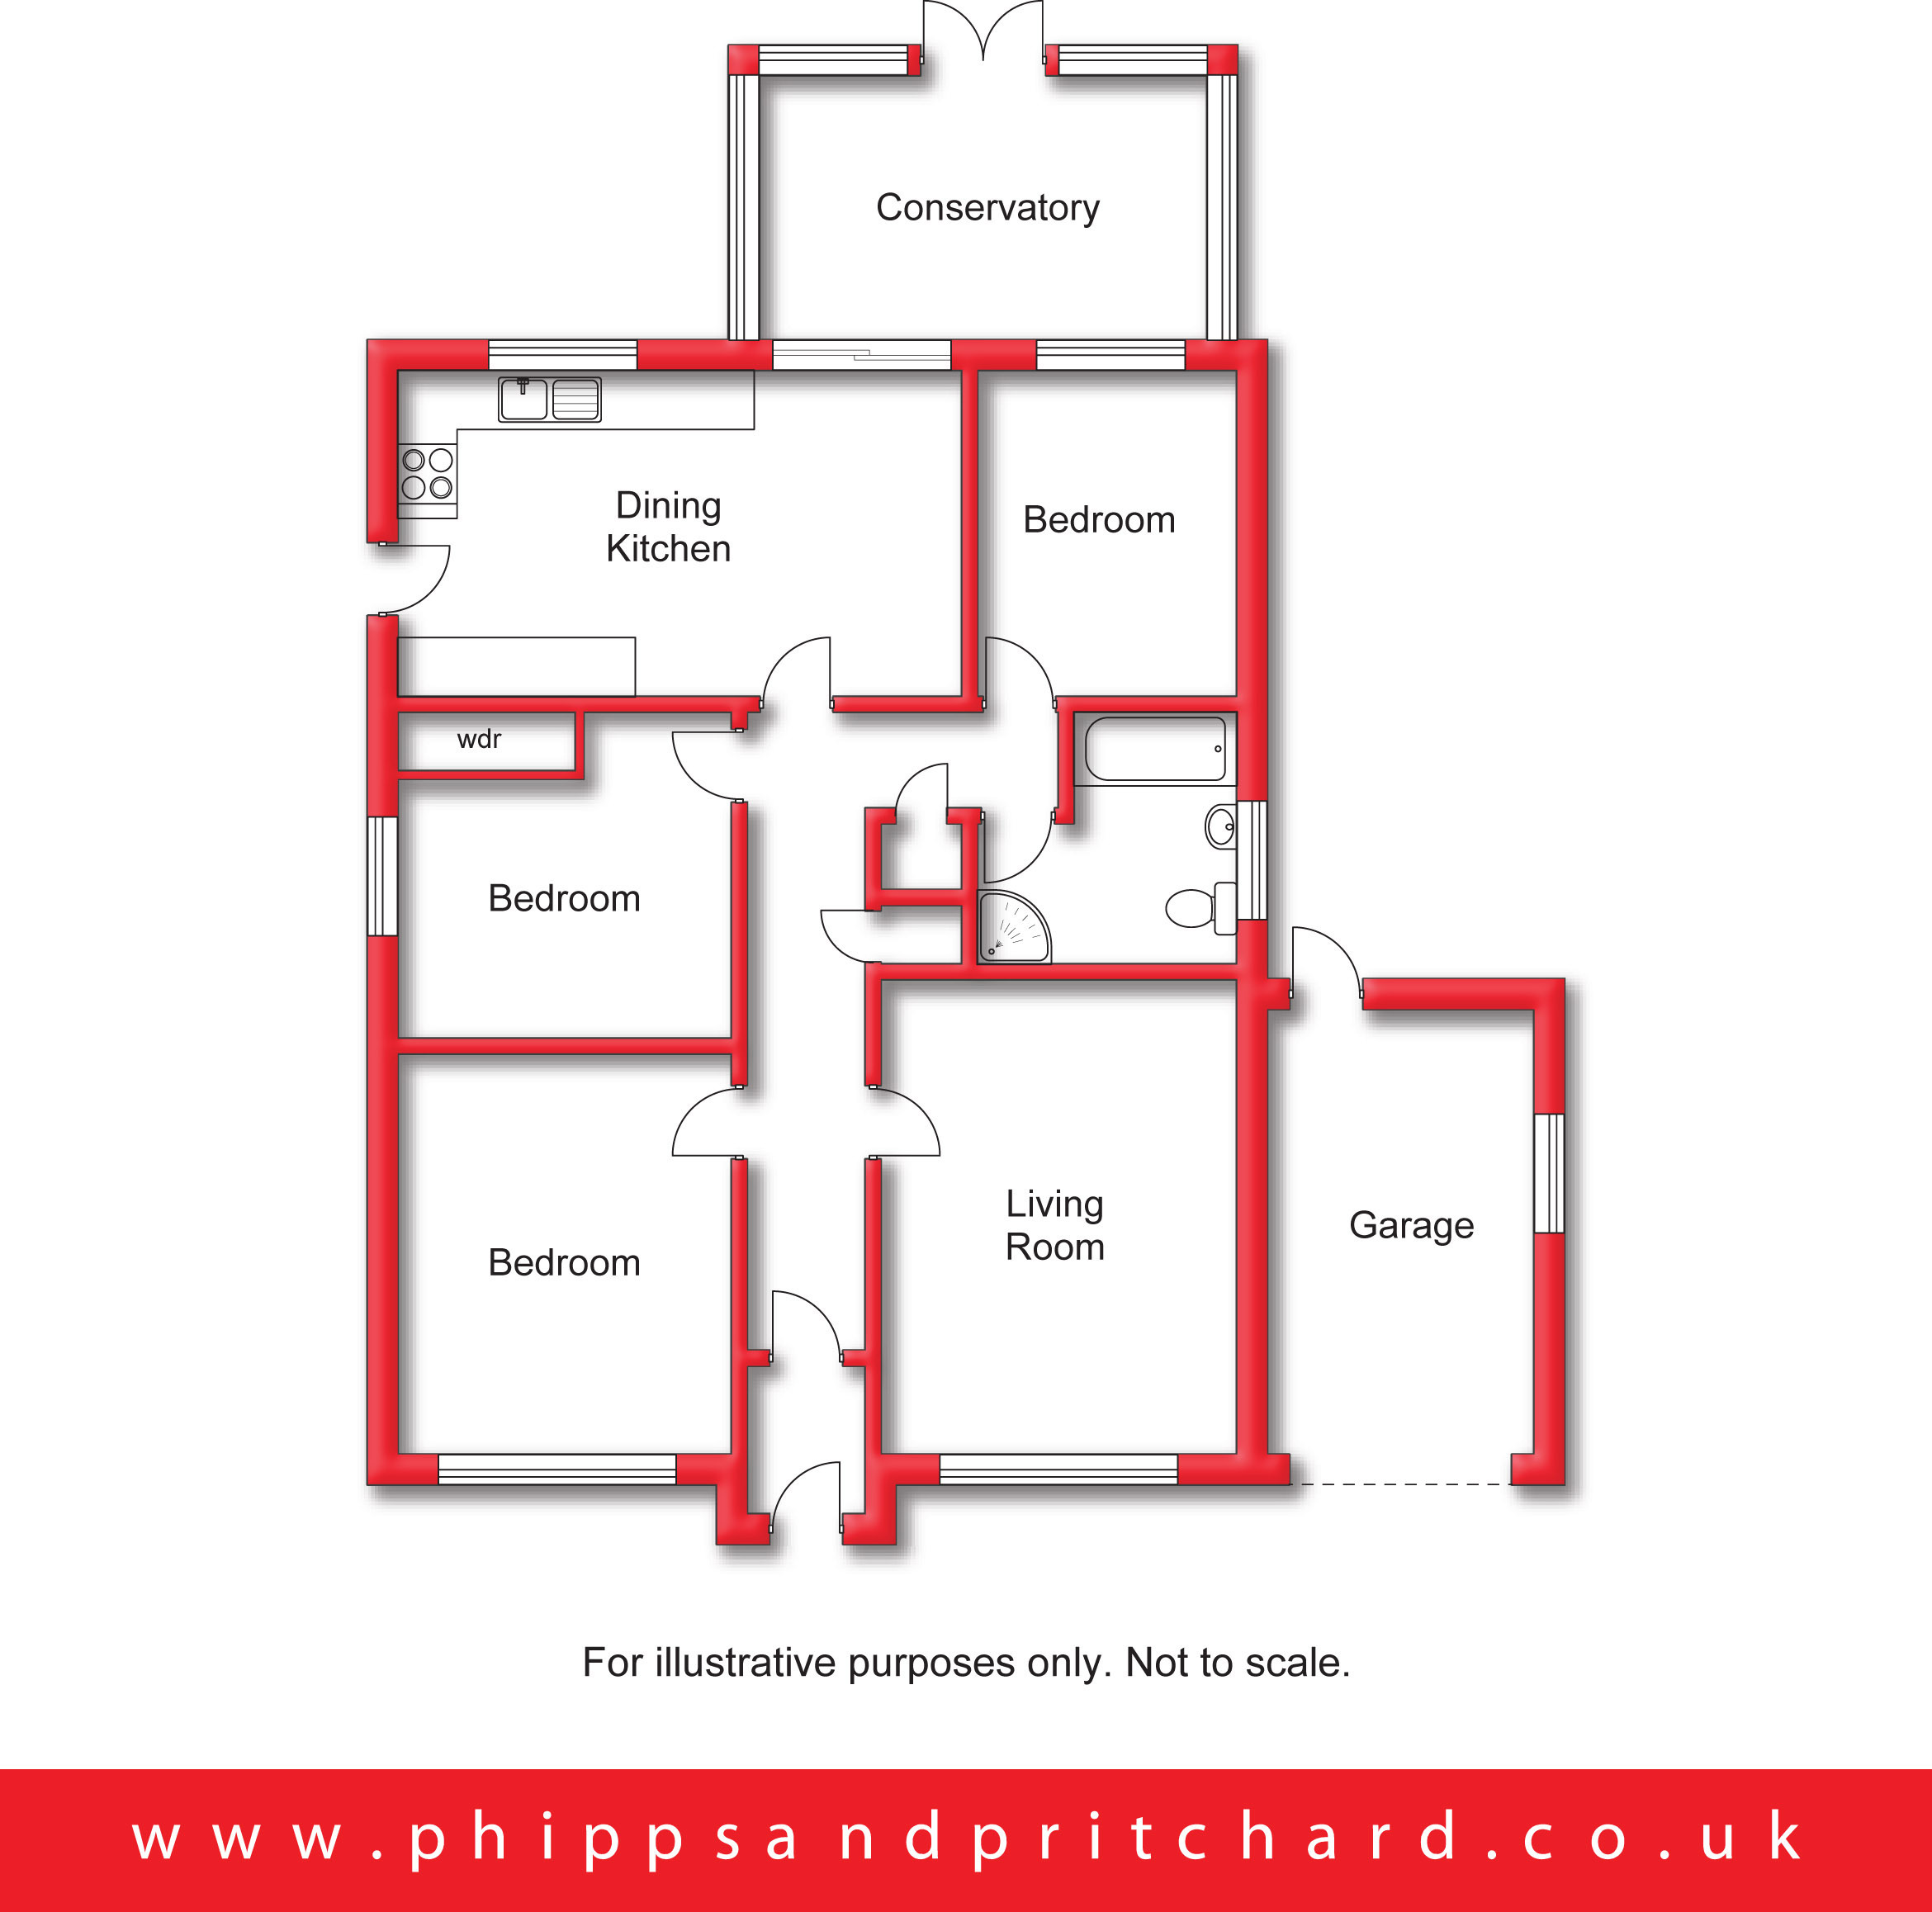
This quality home is truly only appreciated by personal inspection and simply cannot fail to impress. The accommodation comprises:-
Access is gained via door to:
Porch 1.2m x 1.8m
with door to:
Hall 1.18m x 6.57m
[plus 2.06m x 0.82m] with central heating radiator, access to loft space, built-in cloaks cupboard and separate built-in linen cupboard also housing 'Worcester' combination boiler.
Living Room 3.71m x 4.88m
with central heating radiator, fireplace with coal effect gas fire, UPVC double glazed window to front elevation.
Dining Kitchen 3.31m x 5.79m
with central heating radiator, UPVC double glazed window to rear elevation, UPVC double glazed obscured window to side elevation, range of wall and base mounted kitchen units with complementary worktop surface over, having inset stainless steel sink and gas hob, built-in double oven, integral fridge/freezer, integral dishwasher, patio door to:
Conservatory Extension 2.72m x 4.34m
having a brick base and UPVC frame with hipped polycarbonate roof over and double glazed windows to all sides plus French doors opening to the gardens. There is also a central heating radiator.
Bedroom One 3.43m x 4.12m
with central heating radiator and UPVC double glazed window to front elevation.
Bedroom Two 3.35m x 3.46m
[including fitted wardrobe] with central heating radiator, UPVC double glazed window to side elevation and fitted wardrobe.
Bedroom Three 2.66m x 3.34m
[including fitted wardrobe] with central heating radiator, internal UPBC double glazed window giving rear aspect to the conservatory, fitted wardrobe.
Bathroom 2.54m x 2.54m
[max] with ladder style chrome towel radiator, UPVC double glazed obscured window to side elevation, fitted wc and hand wash basin, bath plus enclosed corner cubicle with mixer shower.
Outside
The property stands back behind a driveway providing off road parking and access to:
Garage 2.8m x 4.79m
[including chimney breast] with roller shutter door, window to side elevation and personal door to rear elevation giving direct access to and from the gardens.
Rear Gardens
with patio area, lawn and a wide variety of established shrubs and trees. There is also a brick built outhouse with power, currently where a fridge/freezer is kept.
Gated access to either side of the property.
To book a viewing or make an enquiry, please complete this form.