Property features
• * A modern mid-terrace starter home close to wide ranging amenities and centres of employment.
• * Newly refurbished and re-fitted
• * Now to be sold with the benefit of immediate vacant possession
• * Driveway parking and very private south west facing rear garden.
A modern mid-terrace starter home close to wide ranging amenities and centres of employment. The property has been newly refurbished and re-fitted and is now to be sold with the benefit of immediate vacant possession. Driveway parking and very private south west facing rear garden. Energy Rating: C. STOURPORT OFFICE 01299 822060.
Description
Number 42A John Street is a modern mid-terrace starter home tucked away in a small cul-de-sac just moments from Brierley Hill High Street and also close to Merry Hill.
The property has been newly refurbished and benefits from a brand new re-fitted kitchen and bathroom.
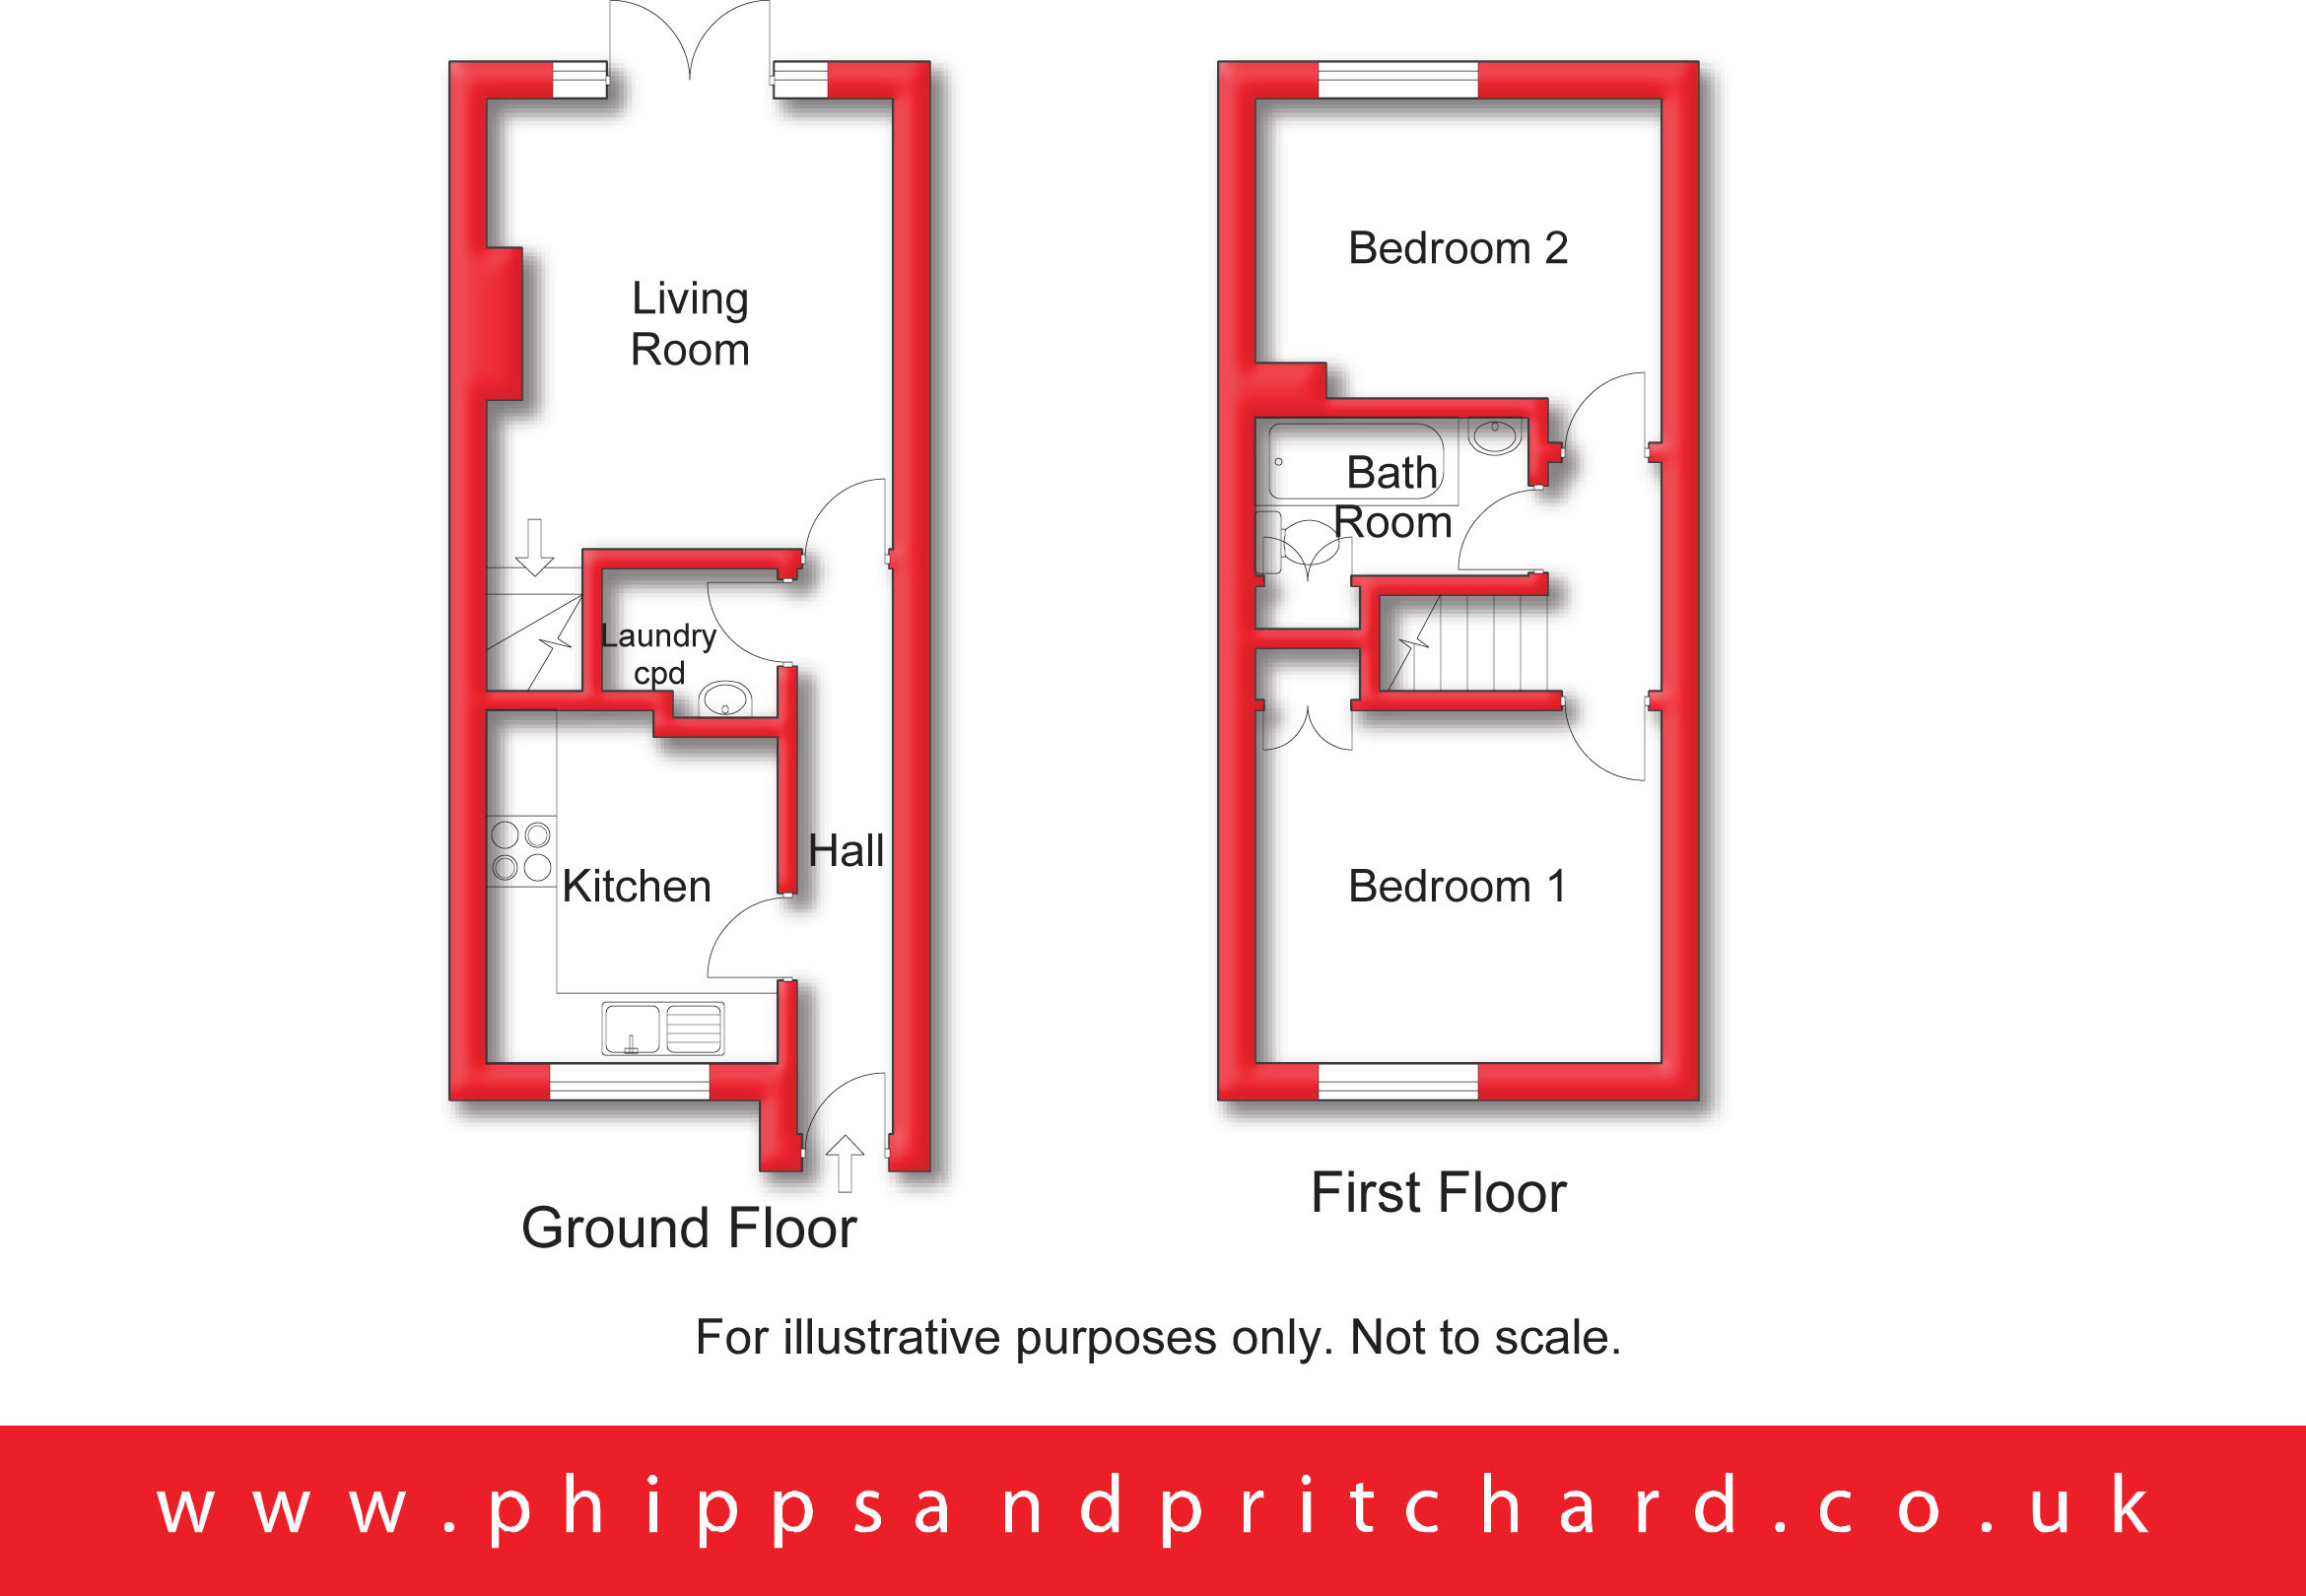
The accommodation comprises:-
Access is gained via door to:
Reception Hall 0.88m x 5.12m
with central heating radiator and doors to:
Laundry Cupboard
[formerly a WC and so could be reinstated, if desired] with central heating radiator and hand wash basin.
Newly Re-Fitted Kitchen 2.52m x 3.05m
with UPVC double glazed window to front elevation, central heating radiator, range of wall and base mounteD kitchen units with inset stainless steel sink and inset gas hob, built-in electric oven, plumbing and space for automatic washing machine, 'Ideal Espirit' combination boiler.
Rear Living Room 3.48m x 3.91m
[including chimney breast] with central heating radiator, fireplace with electric fire and UPVC double glazed French doors to rear elevation opening to the gardens.
A staircase rises to:
First Floor Landing
Bedroom One 3.1m x 3.48m
with central heating radiator, UPVC double glazed window to front elevation and built-in over-stairs cupboard.
Bedroom Two 2.33m x 3.49m
with central heating radiator and UPVC double glazed window to rear elevation.
Re-Fitted Bathroom 1.47m x 2.54m
with central heating radiator, low level flush wc, pedestal hand wash basin and bath.
Outside
The property stands back behind a driveway providing off road parking.
South-West Facing Rear Gardens
with patio area, lawn and gated pedestrian rear access.
To book a viewing or make an enquiry, please complete this form.