Property features
• * A 2-bedroom semi-detached bungalow
• * Set within this forever popular cul-de-sac location
• * Now to be sold with no upward chain
A 2-bedroom semi-detached bungalow set within this forever popular cul-de-sac location and now to be sold with no upward chain. Energy Rating: C. All enquiries to STOURPORT OFFICE 01299 822060.
Description
Number 72 Summer Road is a 2-bedroom semi-detached bungalow which has a very nice feel to it, having a good plot, with plenty of parking, together with an oversized garage, and excellent gardens which enjoy a high degree of privacy.
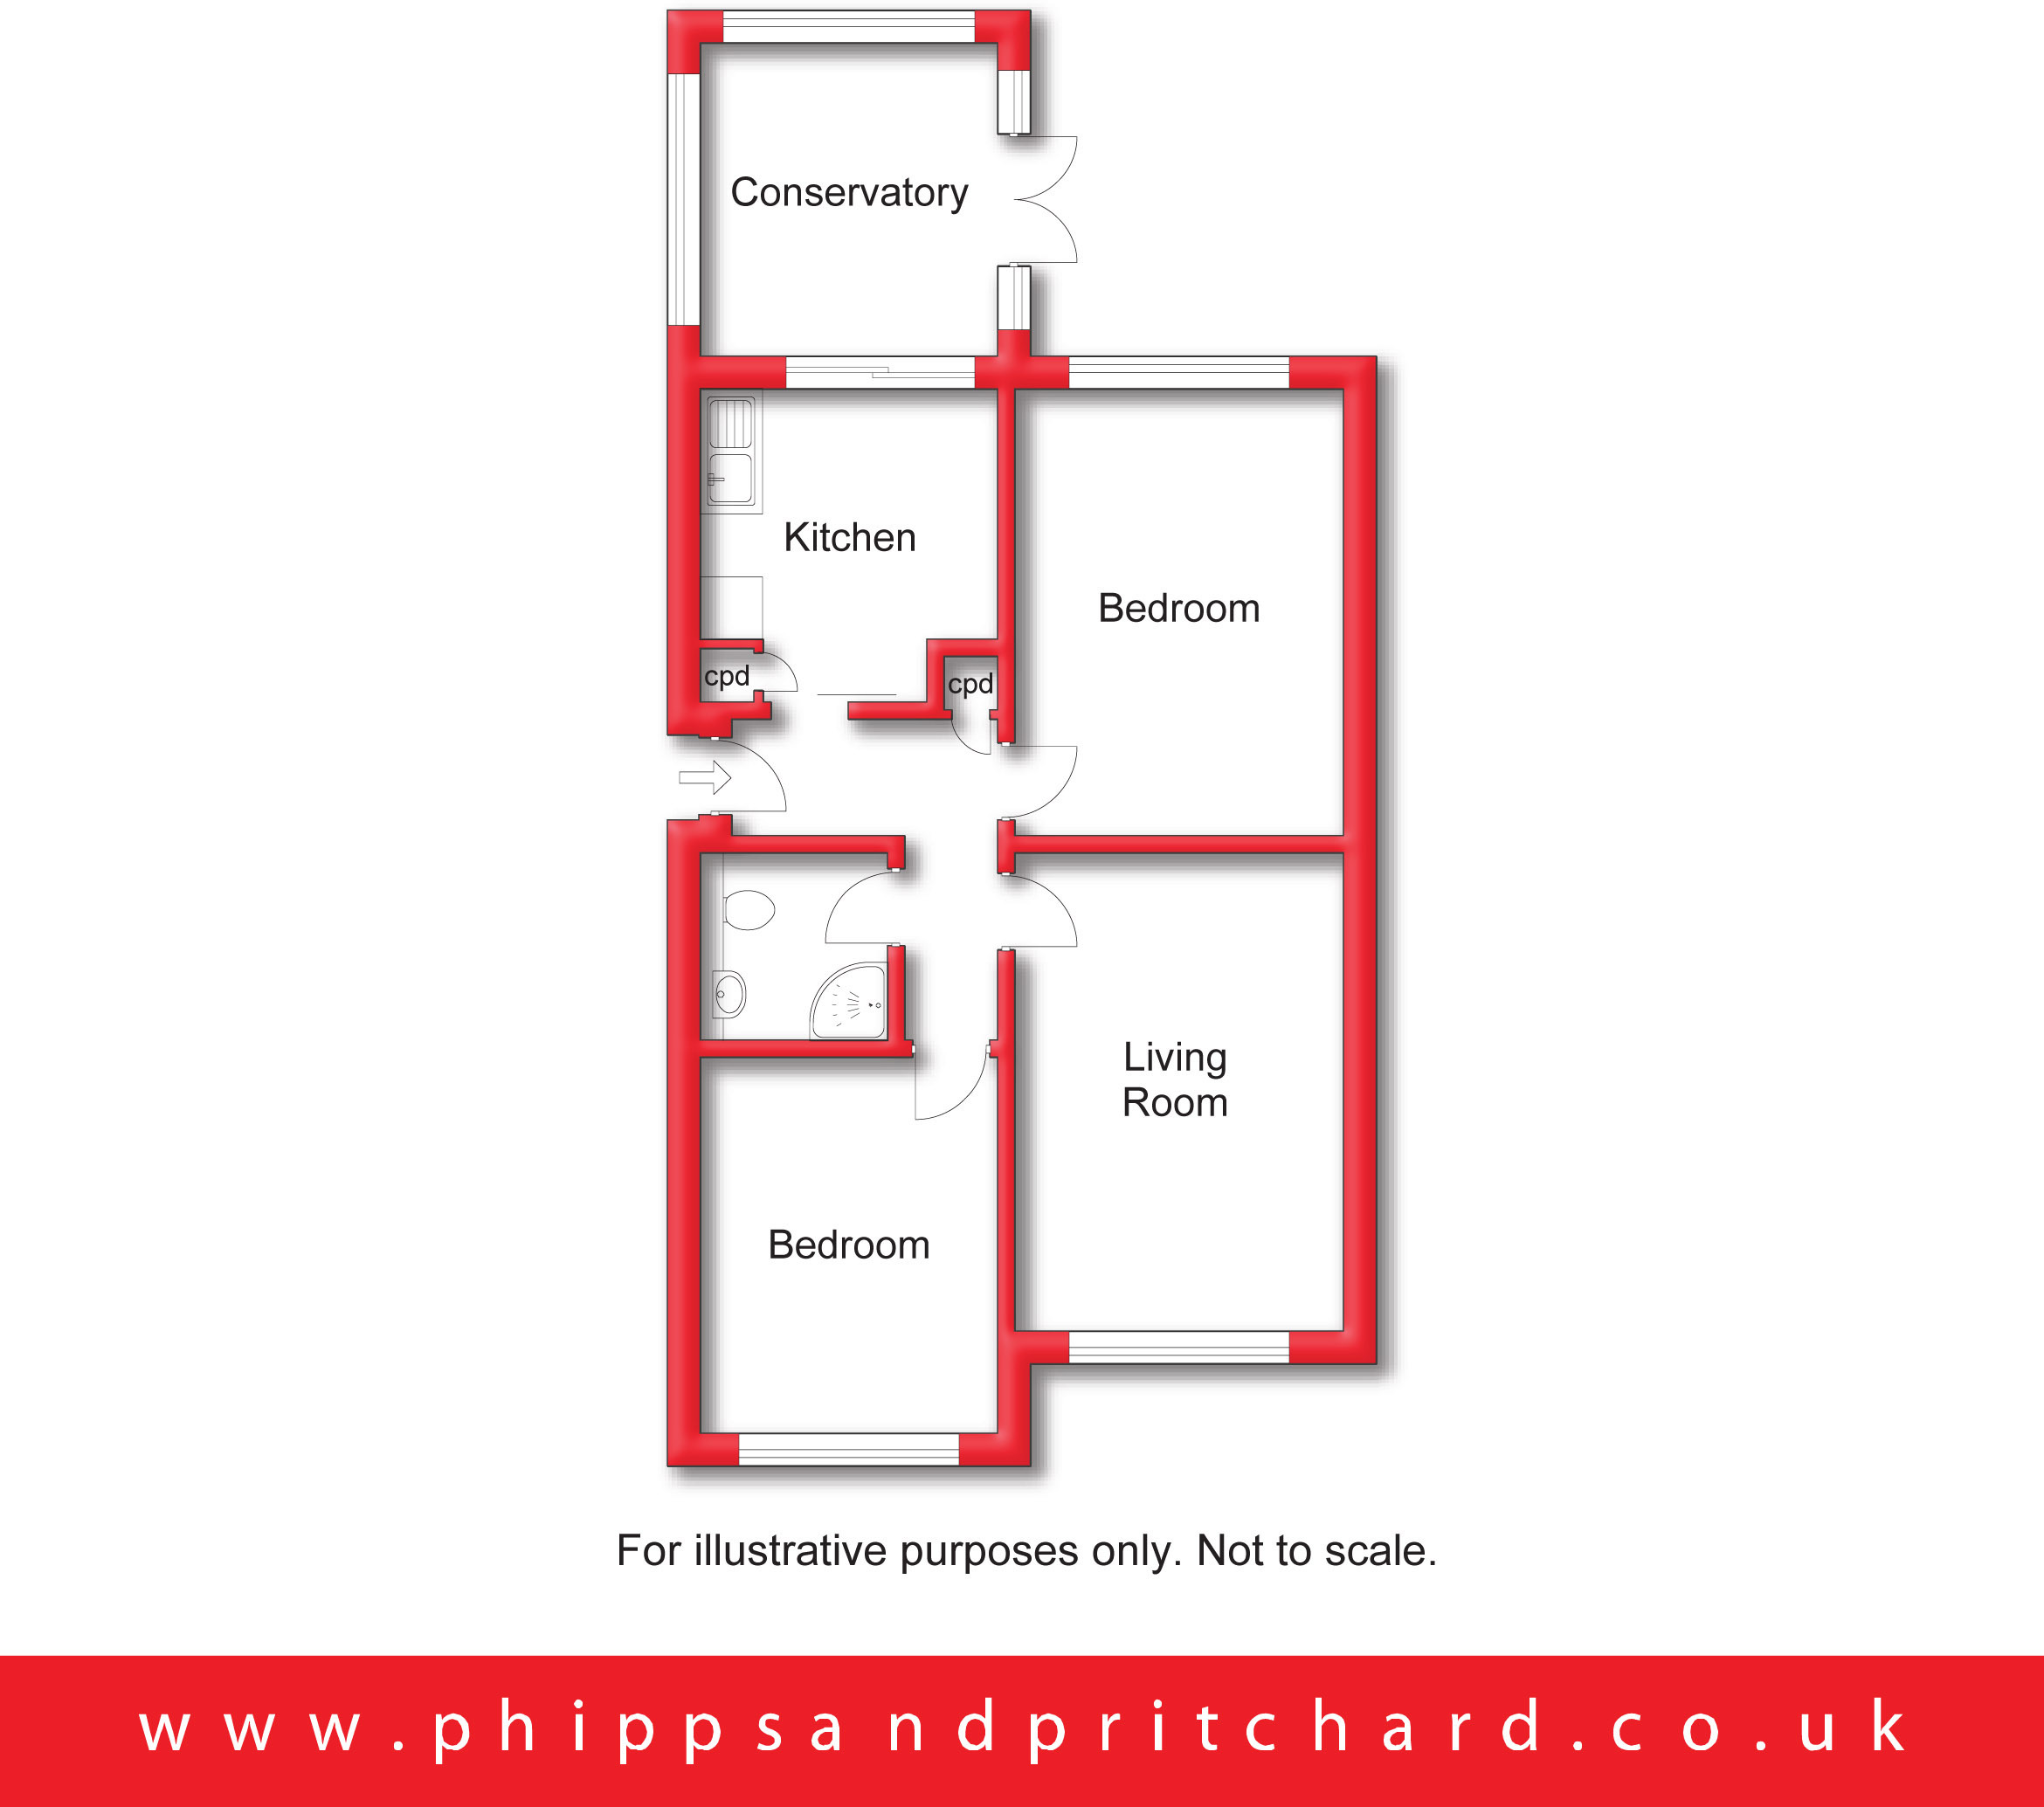
The accommodation comprises:-
Access is gained at the bungalow's side via door to:
Reception Hall
with central heating radiator, built-in cupboard and access to loft space.
Kitchen 2.84m x 3.22m
[max] with range of wall and base mounted kitchen units, central heating radiator, built-in pantry cupboard, patio door to:
Conservatory 2.64m x 2.74m
[max] having a brick base and UPVC frame with a hipped polycarbonate roof over and double glazed windows to all sides plus French doors opening to the gardens, two central heating radiators.
Living Room 3.22m x 4.61m
[including chimney breast] with central heating radiator, UPVC double glazed window to front elevation.
Bedroom One 3.22m x 4.32m
[including fitted wardrobe] with central heating radiator and UPVC double glazed window to rear elevation, fitted wardrobes.
Bedroom Two 2.86m x 3.62m
with central heating radiator and UPVC double glazed window to front elevation.
Shower Room
with UPVC double glazed obscured window to side elevation, ladder style chrome towel radiator, fitted WC and vanity hand wash basin, enclosed corner cubicle.
Outside
The bungalow stands back behind low maintenance foregardens together with a block paved driveway parking and access to:
Over-Sized Brick Garage 3.32m x 4.82m
with window to side elevation, personal door to side elevation giving direct access to and from the gardens.
Rear Gardens
with block paved and stone covered patio, lawn, vegetable garden, shed and greehouse. There are also distant elevated side views over the party fence.
To book a viewing or make an enquiry, please complete this form.





Copyright Phipps & Pritchard 2022 | Terms of Use | Cookies | Privacy Policy | Complaints Procedure | Powered by Homeflow
Follow us on social media