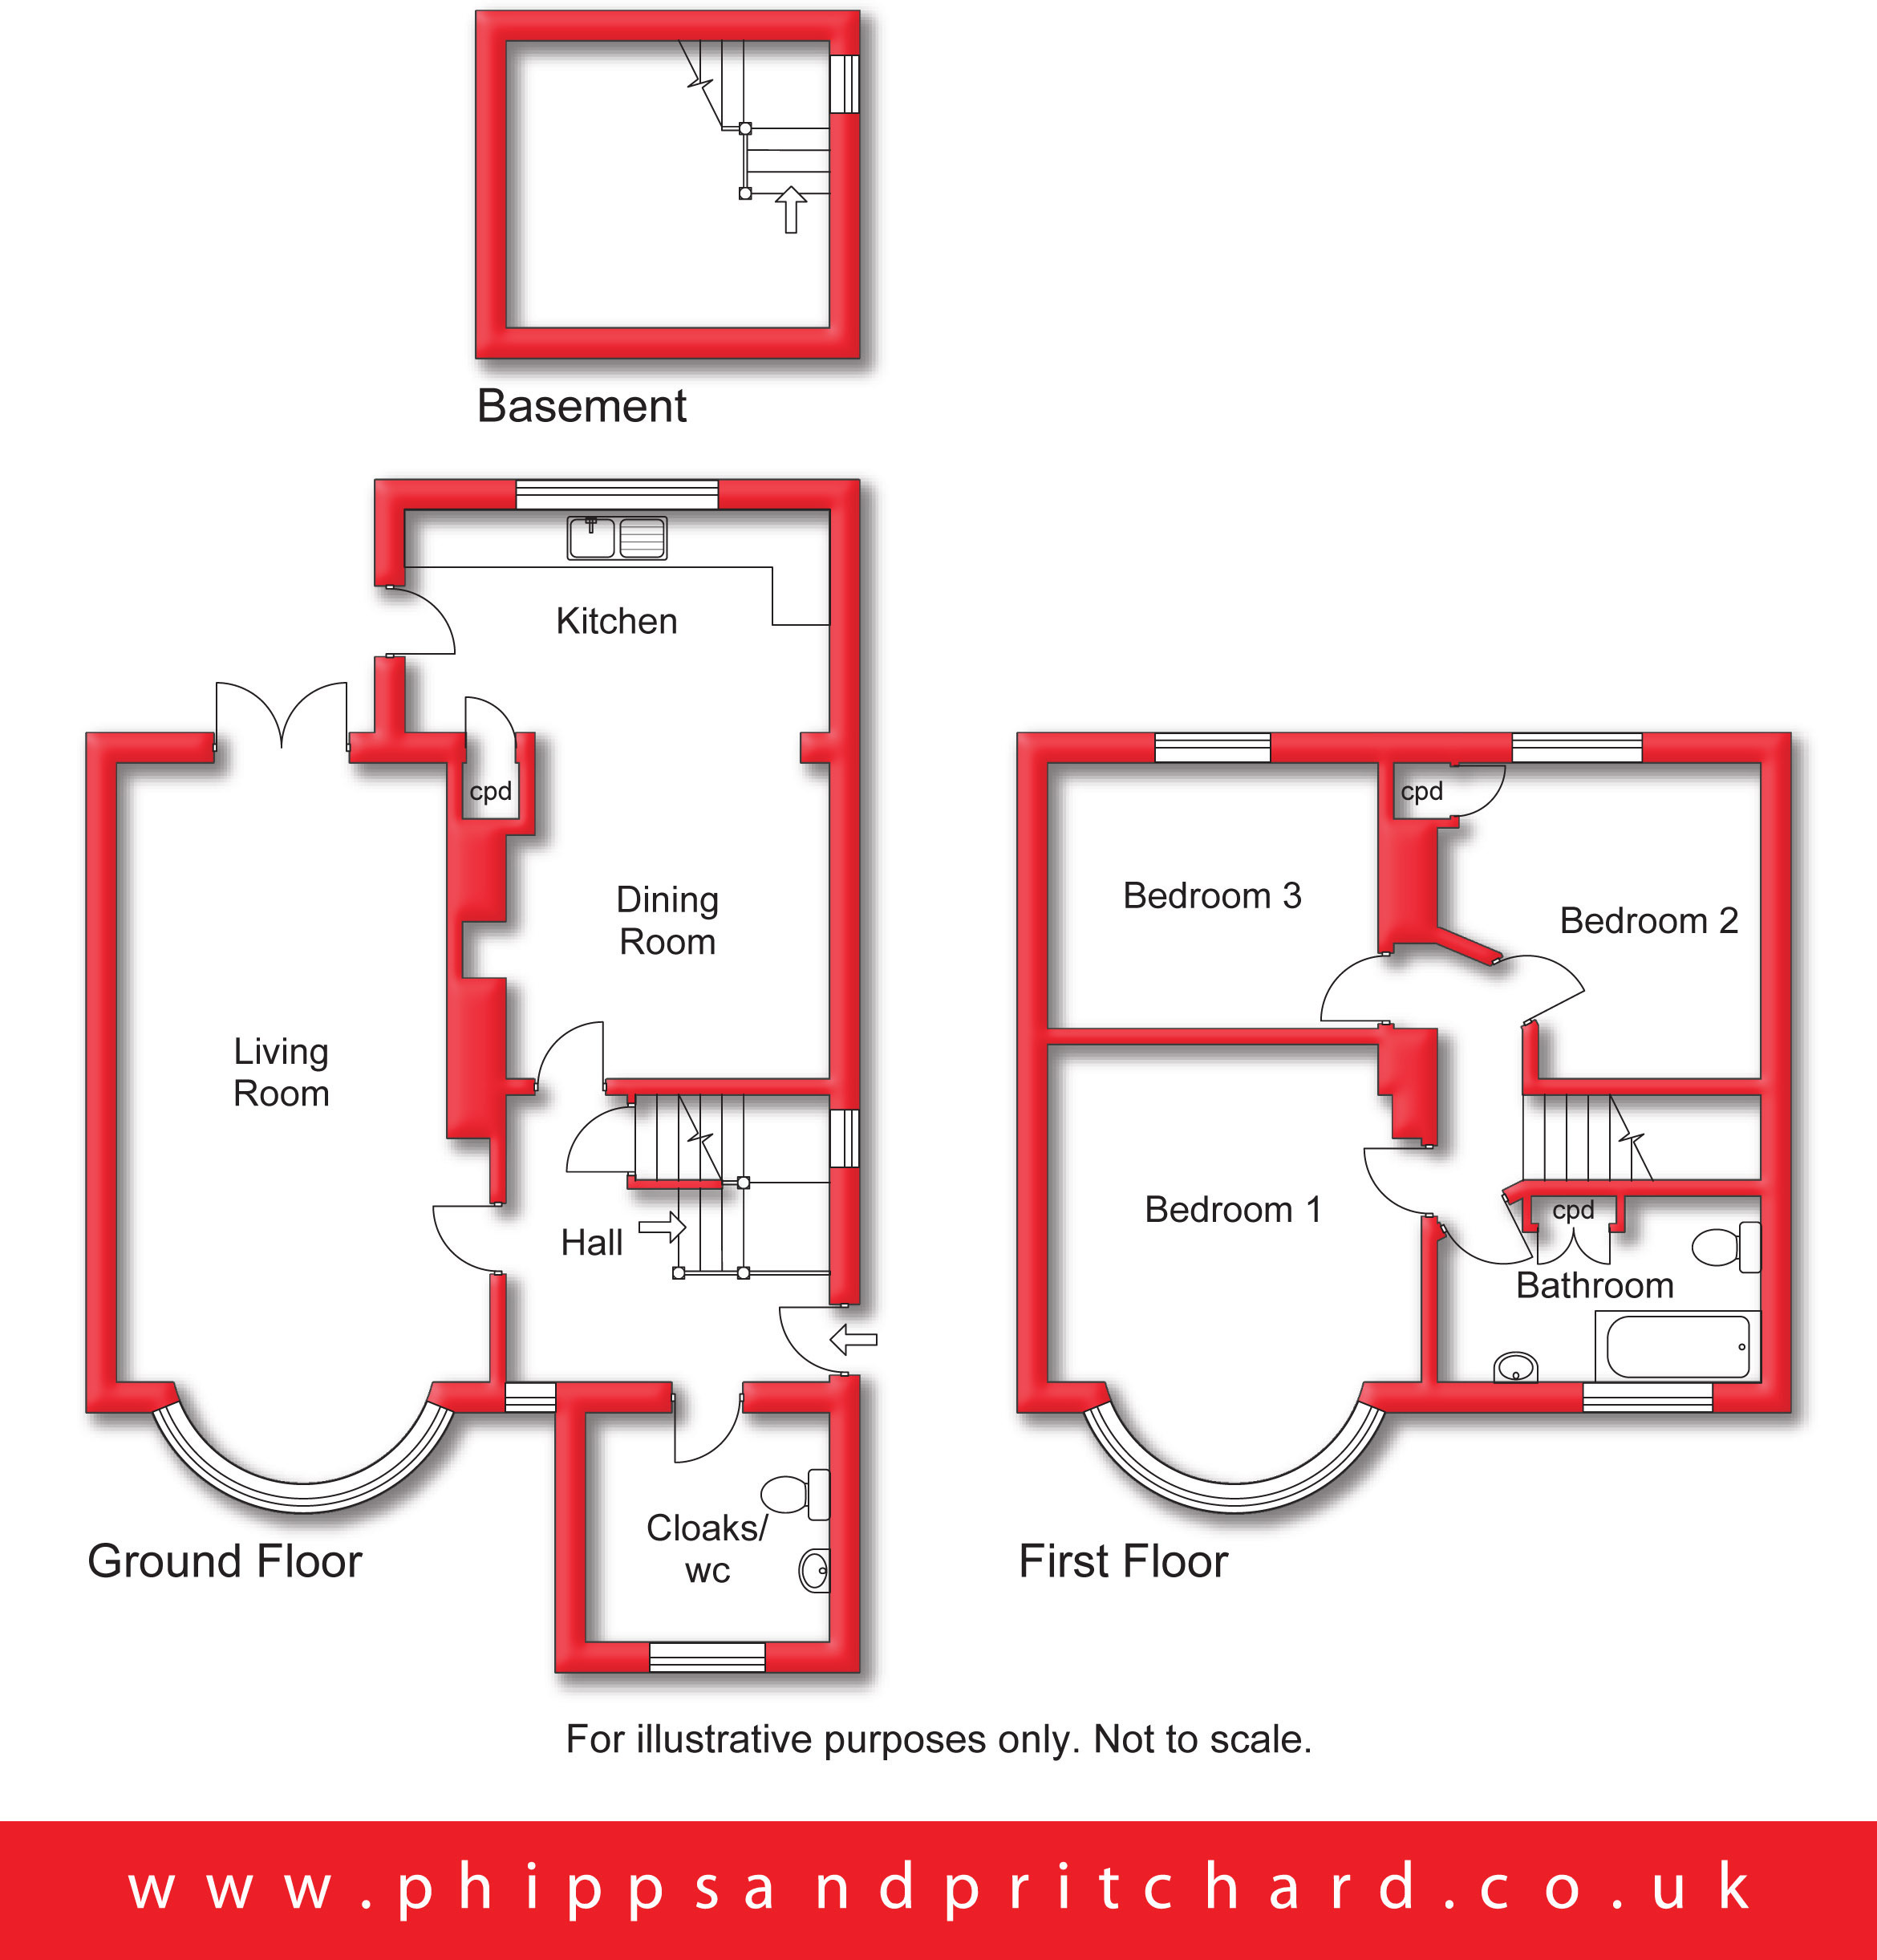
Property features
• * A 1920's 3-bedroom detached house
• * With immense further potential
• * Located right in the heart of Stourport town
• * Now to be sold with the benefit of immediate vacant possession
A 1920’s 3-bedroom detached house, with immense further potential, located right in the heart of Stourport town. Now to be sold with the benefit of immediate vacant possession. Energy Rating: E
AGENTS COMMENTS
It is recognised that the property requires some updating, and we confirm that this is already pre-reflected within the asking price. Here is a great opportunity to acquire a detached family home and, also, to add value when pushed to realise its full potential.
LOCATION
Stourport-on-Severn which is surrounded by glorious North Worcestershire Countryside and yet also enjoys an excellent geographical location between the two important cities of Worcester and Birmingham offering a wealth of both cultural and employment opportunities. The Cathedral City of Worcester is 12 miles to the south also providing access to the M5 Motorway and the 'Second City' of Birmingham is 21 miles north-east. Stourport itself is a medium sized town in the district of Wyre Forest with a population of about 20,000 and owes its development to the canal system, as during its industrial past, it was one of the key distributing centres for goods to and from the West Midlands. Present day Stourport is packed with plentiful local amenities attracting visitors from far and wide. Over just the last few years there has been substantial investment in the town's Supermarkets and, indeed, the good local pubs and restaurants. The picturesque banks and meadows of the River Severn are around 500m from the property. All in all, a vibrant and ultra-convenient location!
Description
Number 12 Lickhill Road is a spacious 3-bedroom detached house with off road parking, private gardens, and great potential for further extension and adaption, all just moments from Stourport town centre and its plentiful amenities.
The accommodation comprises:-
Access is gained at the property's side via door to:
Hall
with central heating radiator, half turn staircase to first floor and door concealing steps which descent to:
Basement/Cellar 1.97m x 3.44m
with fuse board and gas and electricity meters, plus obscured window to side elevation at stairhead.
From the Hall doors lead to:
Large Cloakroom/WC 2.44m x 2.56m
with central heating radiator, obscured window to front elevation and low level flush wc and pedestal hand wash basin.
Through Living Room 3.94m x 7.65m
[max into bay - 3.47m min] with bay window to front elevation, central heating radiator, fireplace (not tested), and French doors to rear elevation opening to the gardens.
Dining Room 3.45m x 3.42m
with central heating radiator, fireplace (not tested) and square arch to:
Kitchen 2.27m x 4.45m
window to rear elevation, door to side elevation opening to outside, range of both wall and base mounted kitchen units.
From the Reception Hall a staircase rises to:
First Floor Landing
with doors to:
Bedroom One 3.36m x 3.49m
[max] with central heating radiator, bay window to front elevation and small decorative fireplace.
Bedroom Two 2.82m x 3.5m
with central heating radiator, small decorative fireplace and window to rear elevation.
Bedroom Three 3.94m x 4.8m
[max into bay] with central heating radiator, small decorative fireplace, window to rear elevation and built-in cupboard housing 'Worcester' combination boiler.
Bathroom 2.02m x 3.42m
with central heating radiator, obscured window to front elevation, low level flush wc, pedestal hand wash basin and bath, fitted double door cupboard.
Outside
The property stands back behind a concreted and stone covered driveway providing parking to the front and side of the property.
Level Rear Gardens
with lawn and various established shrubs and trees.
To book a viewing or make an enquiry, please complete this form.