Property features
• * Characterful 'one-off' country home with blissful 0.16 of an acre wrap-around gardens
• * Wonderful degree of privacy
• * The property also has great 'home for life' credentials with the benefit of a ground floor bedroom and en-suite
• * Such is the nature of the plot, could also tailor make additional parking to suit, if required.
A characterful ‘one-off’ country home with blissful 0.16 of an acre wrap-around gardens which enjoy a wonderful degree of privacy. The property also has great ‘home for life’ credentials with the benefit of a ground floor bedroom and en-suite. Such is the nature of the plot, could also tailor make additional parking to suit, if required. Energy Rating: D. All enquiries to STOURPORT OFFICE 01299 822060
Description
The Porters House is a highly attractive attached country home. Along with the two neighbouring homes, it has been developed via conversion and extension of the former Cleobury Mortimer GWR Railway Station, dating back to 1864.
The property enjoys a highly accessible yet also secluded position enveloped by woodland. A great way to appreciate this beautiful spot is to view the location using a satellite overhead view but suffice to say that it is very pleasant and private and around 2.5 miles from Cleobury town centre itself, with its shops, cafes, pubs and restaurants. Kidderminster is around 10 miles from the property and Ludlow is approximately 15 miles distant - https://w3w.co/civic.northward.bronzed
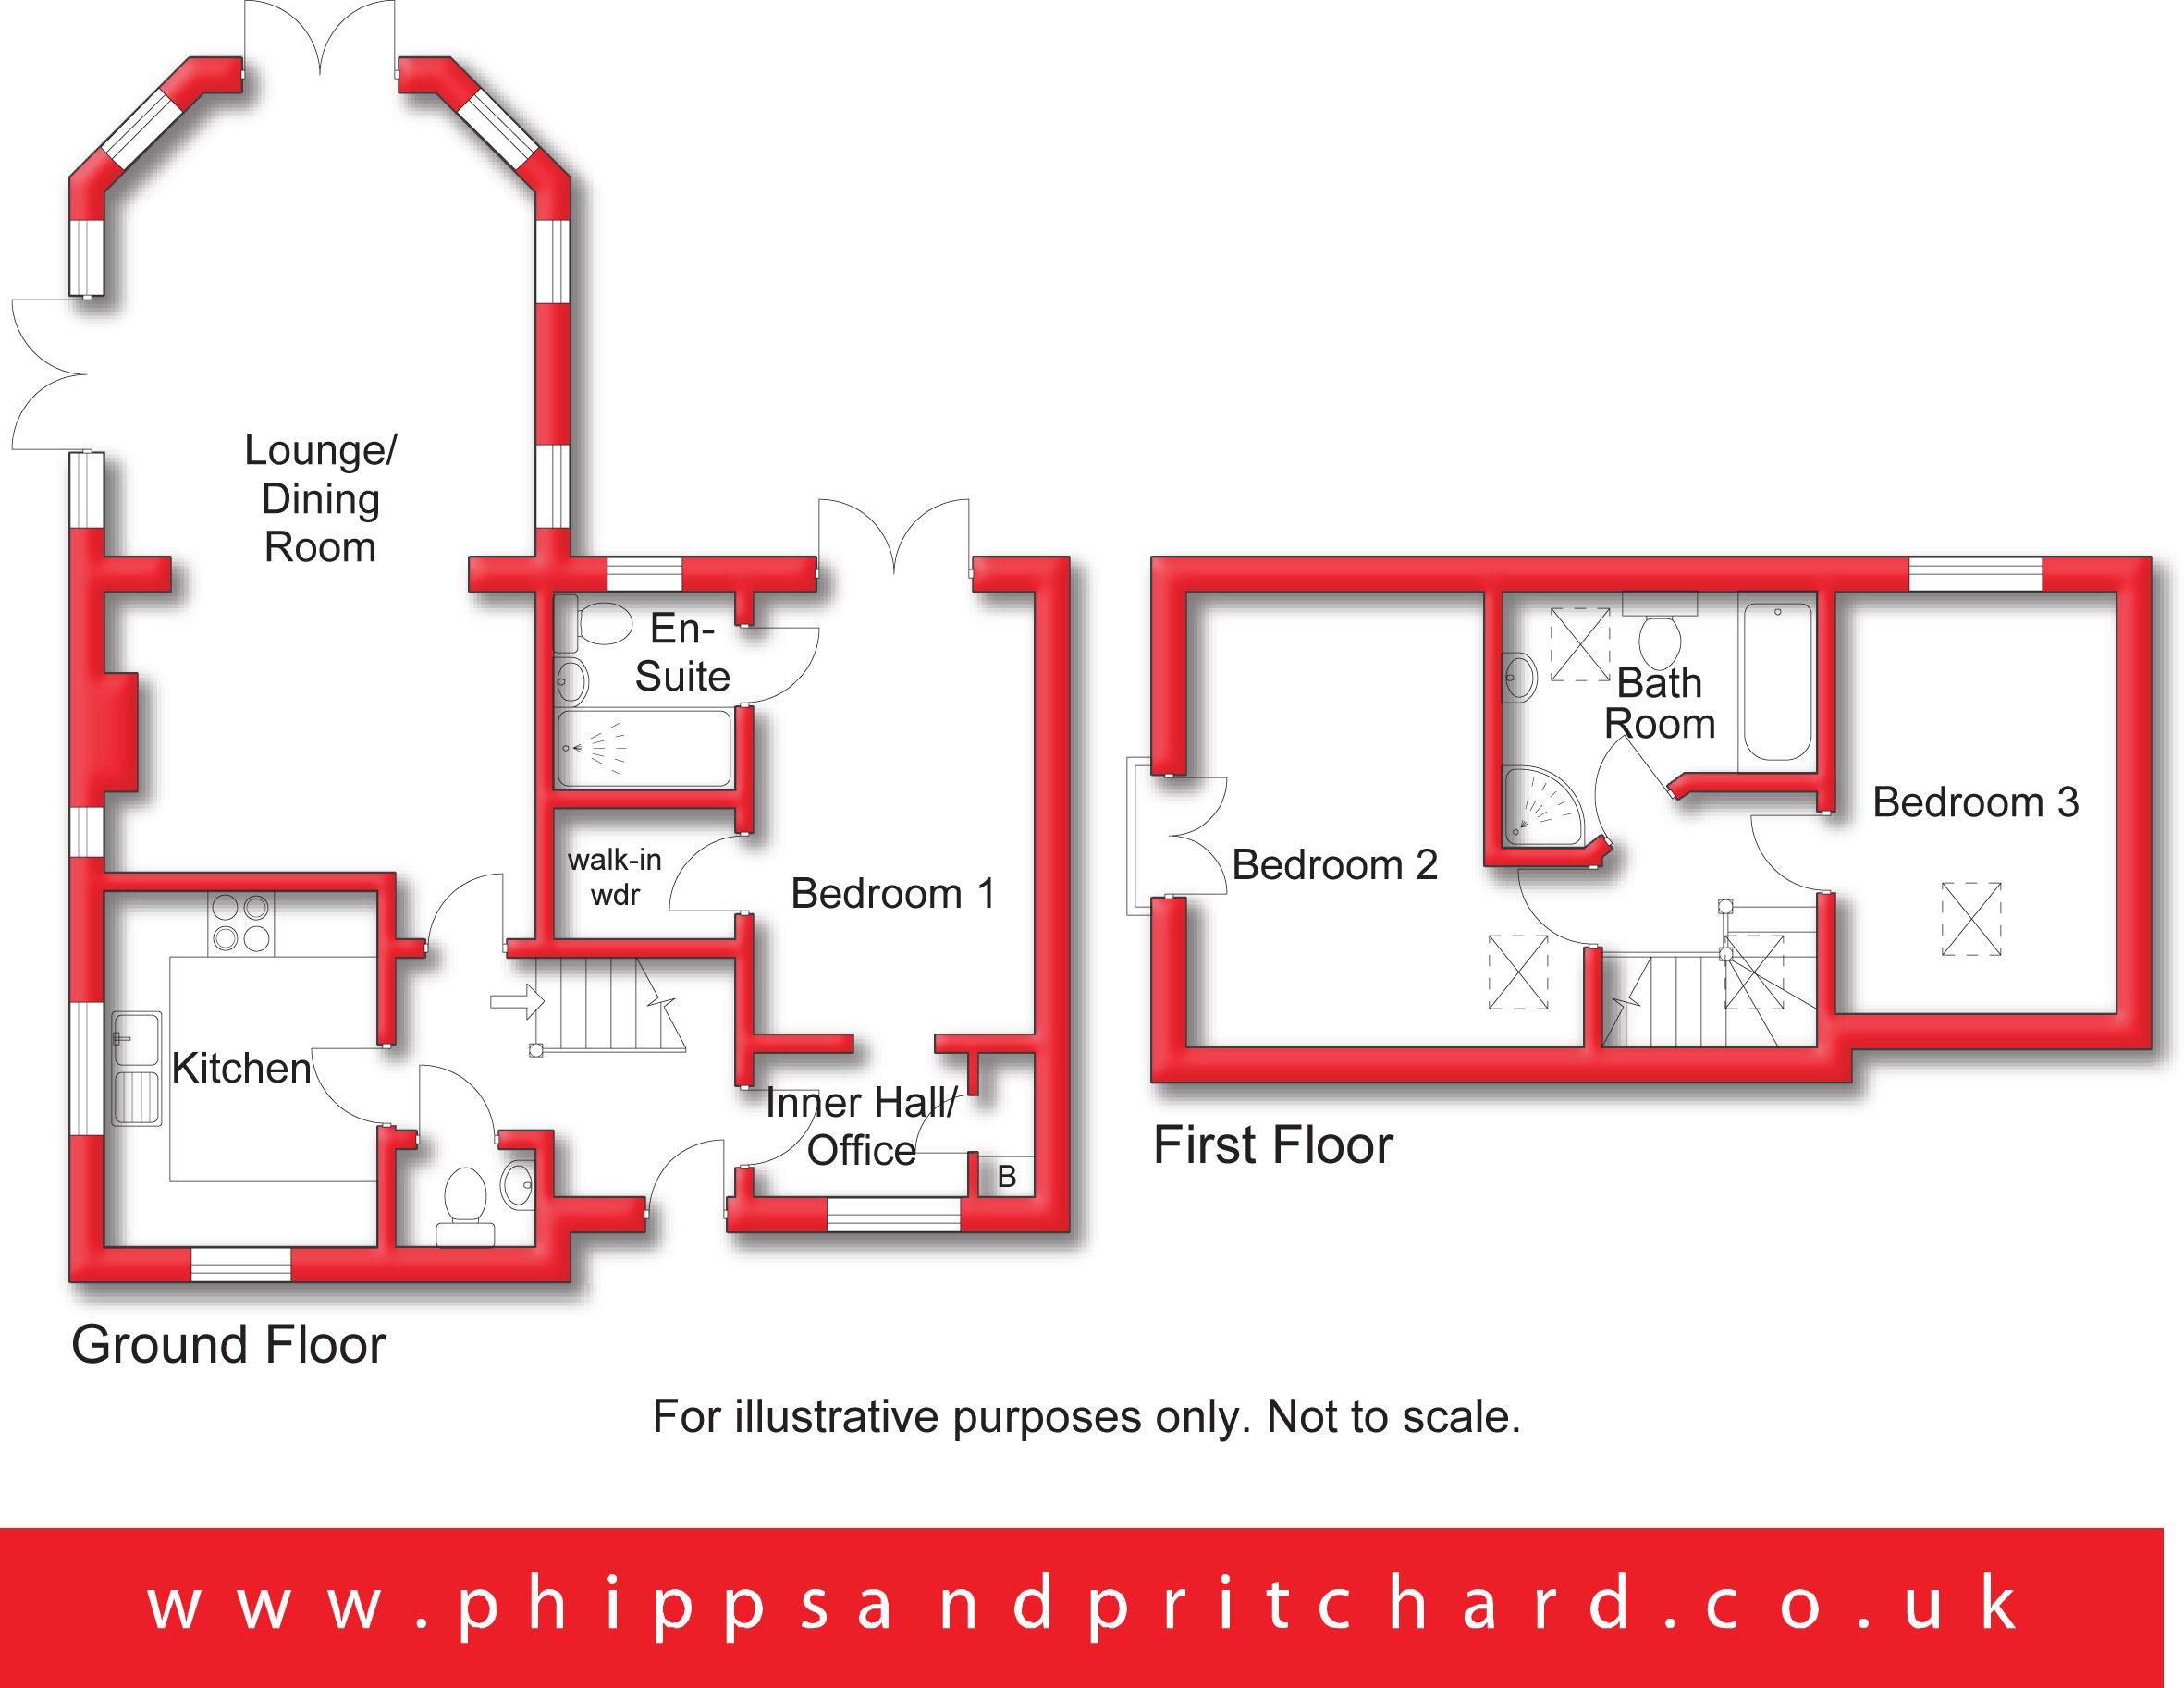
This charming country home is truly only fully appreciated by personal inspection and affords very well-presented accommodation to comprise:-
Access is gained via door to:
Reception Hall
with staircase to first floor and doors to:
Cloakroom/WC
with central heating radiator, low level flush wc and pedestal hand wash basin.
Kitchen 2.53m x 3.24m
with UPVC double glazed windows to front and side elevations, range of wall and base mounted kitchen units with worktop surface over having inset Belfast style sink, integral fridge/freezer, integrated washing machine and dishwasher.
Lounge/Dining Room 3.87m x 8.02m
a particularly impressive space with seven windows and two sets of French doors. The rear dining area also has a voluminous vaulted ceiling and character beams, two central heating radiators, inglenook style fireplace with wood burning stove.
Inner Hall 1.64m x 1.94m
[presently functioning as a small office space for the present owner] with central heating radiator and UPVC double glazed window, built-in cupboard also housing 'Worcester' oil fired central heating boiler.
Bedroom One 2.47m x 3.24m
with UPVC double glazed French doors to rear elevation opening to outside, doors to:
Walk-In Wardrobe 1.05m x 1.67m
En Suite Shower Room 1.66m x 1.84m
with UPVC double glazed window to rear elevation, ladder style chrome towel radiator, low level flush wc, vanity hand wash basin and enclosed cubicle with mixer shower.
From the Reception Hall a staircase rises ro:
First Floor Landing
with roof light to front aspect giving natural light to the stairs and doors to:
Bedroom Two 3.71m x 4.95m
[max] with central heating radiator, roof light to front aspect and UPVC double glazed French doors opening to a balcony.
Bedroom Three 2.6m x 3.89m
[max] with central heating radiator, UPVC double glazed dormer window to rear elevation and roof light to front aspect.
Bathroom
with roof light to rear aspect, concealed cistern wc, hand wash basin, bath and enclosed corner shower cubicle.
Outside
The initial shared vehicular entrance is shared with the two neighbouring properties.
The property is approached via a stone covered driveway which could be expanded to suit individual needs, if required.
Wrap Around Gardens
Having a wealth of established shrubs and trees with two patios and connecting paths. A greenhouse and potting shed are also included.
Services
Mains electricity and water are connected. In respect of water, this is a sub-supply. The costs are metered and split between the subject property and the two neighbouring homes. There is oil fired central heating. Drainage is to a shared septic tank. Again, the maintenance costs are split three ways. Full fibre broadband connected
To book a viewing or make an enquiry, please complete this form.