Property features
• * In the market to be sold straightaway and priced to attract immediate interest from able buyers
• * With the benefit of vacant possession!
• * A spacious, 4-bedroom, non-estate, detached family home offering incredible value for money.
• * All enquiries to STOURPORT OFFICE 01299 822060
In the market to be sold straightaway and priced to attract immediate interest from able buyers with the benefit of vacant possession! A spacious, 4-bedroom, non-estate, detached family home offering incredible value for money. Energy Rating: C. All enquiries to STOURPORT OFFICE 01299 822060
Location
The property is pleasantly located just off Sutton Park Road near Kidderminster’s westerly fringe, approximately 1.5 miles distant from the town centre itself being and, also, lending particularly simple accessibility to the vibrant Georgian town of Bewdley, which is only just 2 miles down the road being built on the banks of the River Severn and offering a rich and scenic landscape which draws visitors from far and wide the whole year round. The property also lies just 350m from The Rifle Range Nature Reserve which would be an oasis for those with young children and/or dog. This spreads out over some 106 acres and is designated as a Site of Special Scientific Interest (SSSI). All in all, a great location and for those unfamiliar with the area then a good way to instantly appreciate its openness is to view the location using Google Earth.
Description
Number 31 Naylor Close is a spacious 4-bedroom modern detached house offered for sale with the benefit of immediate vacant possession.
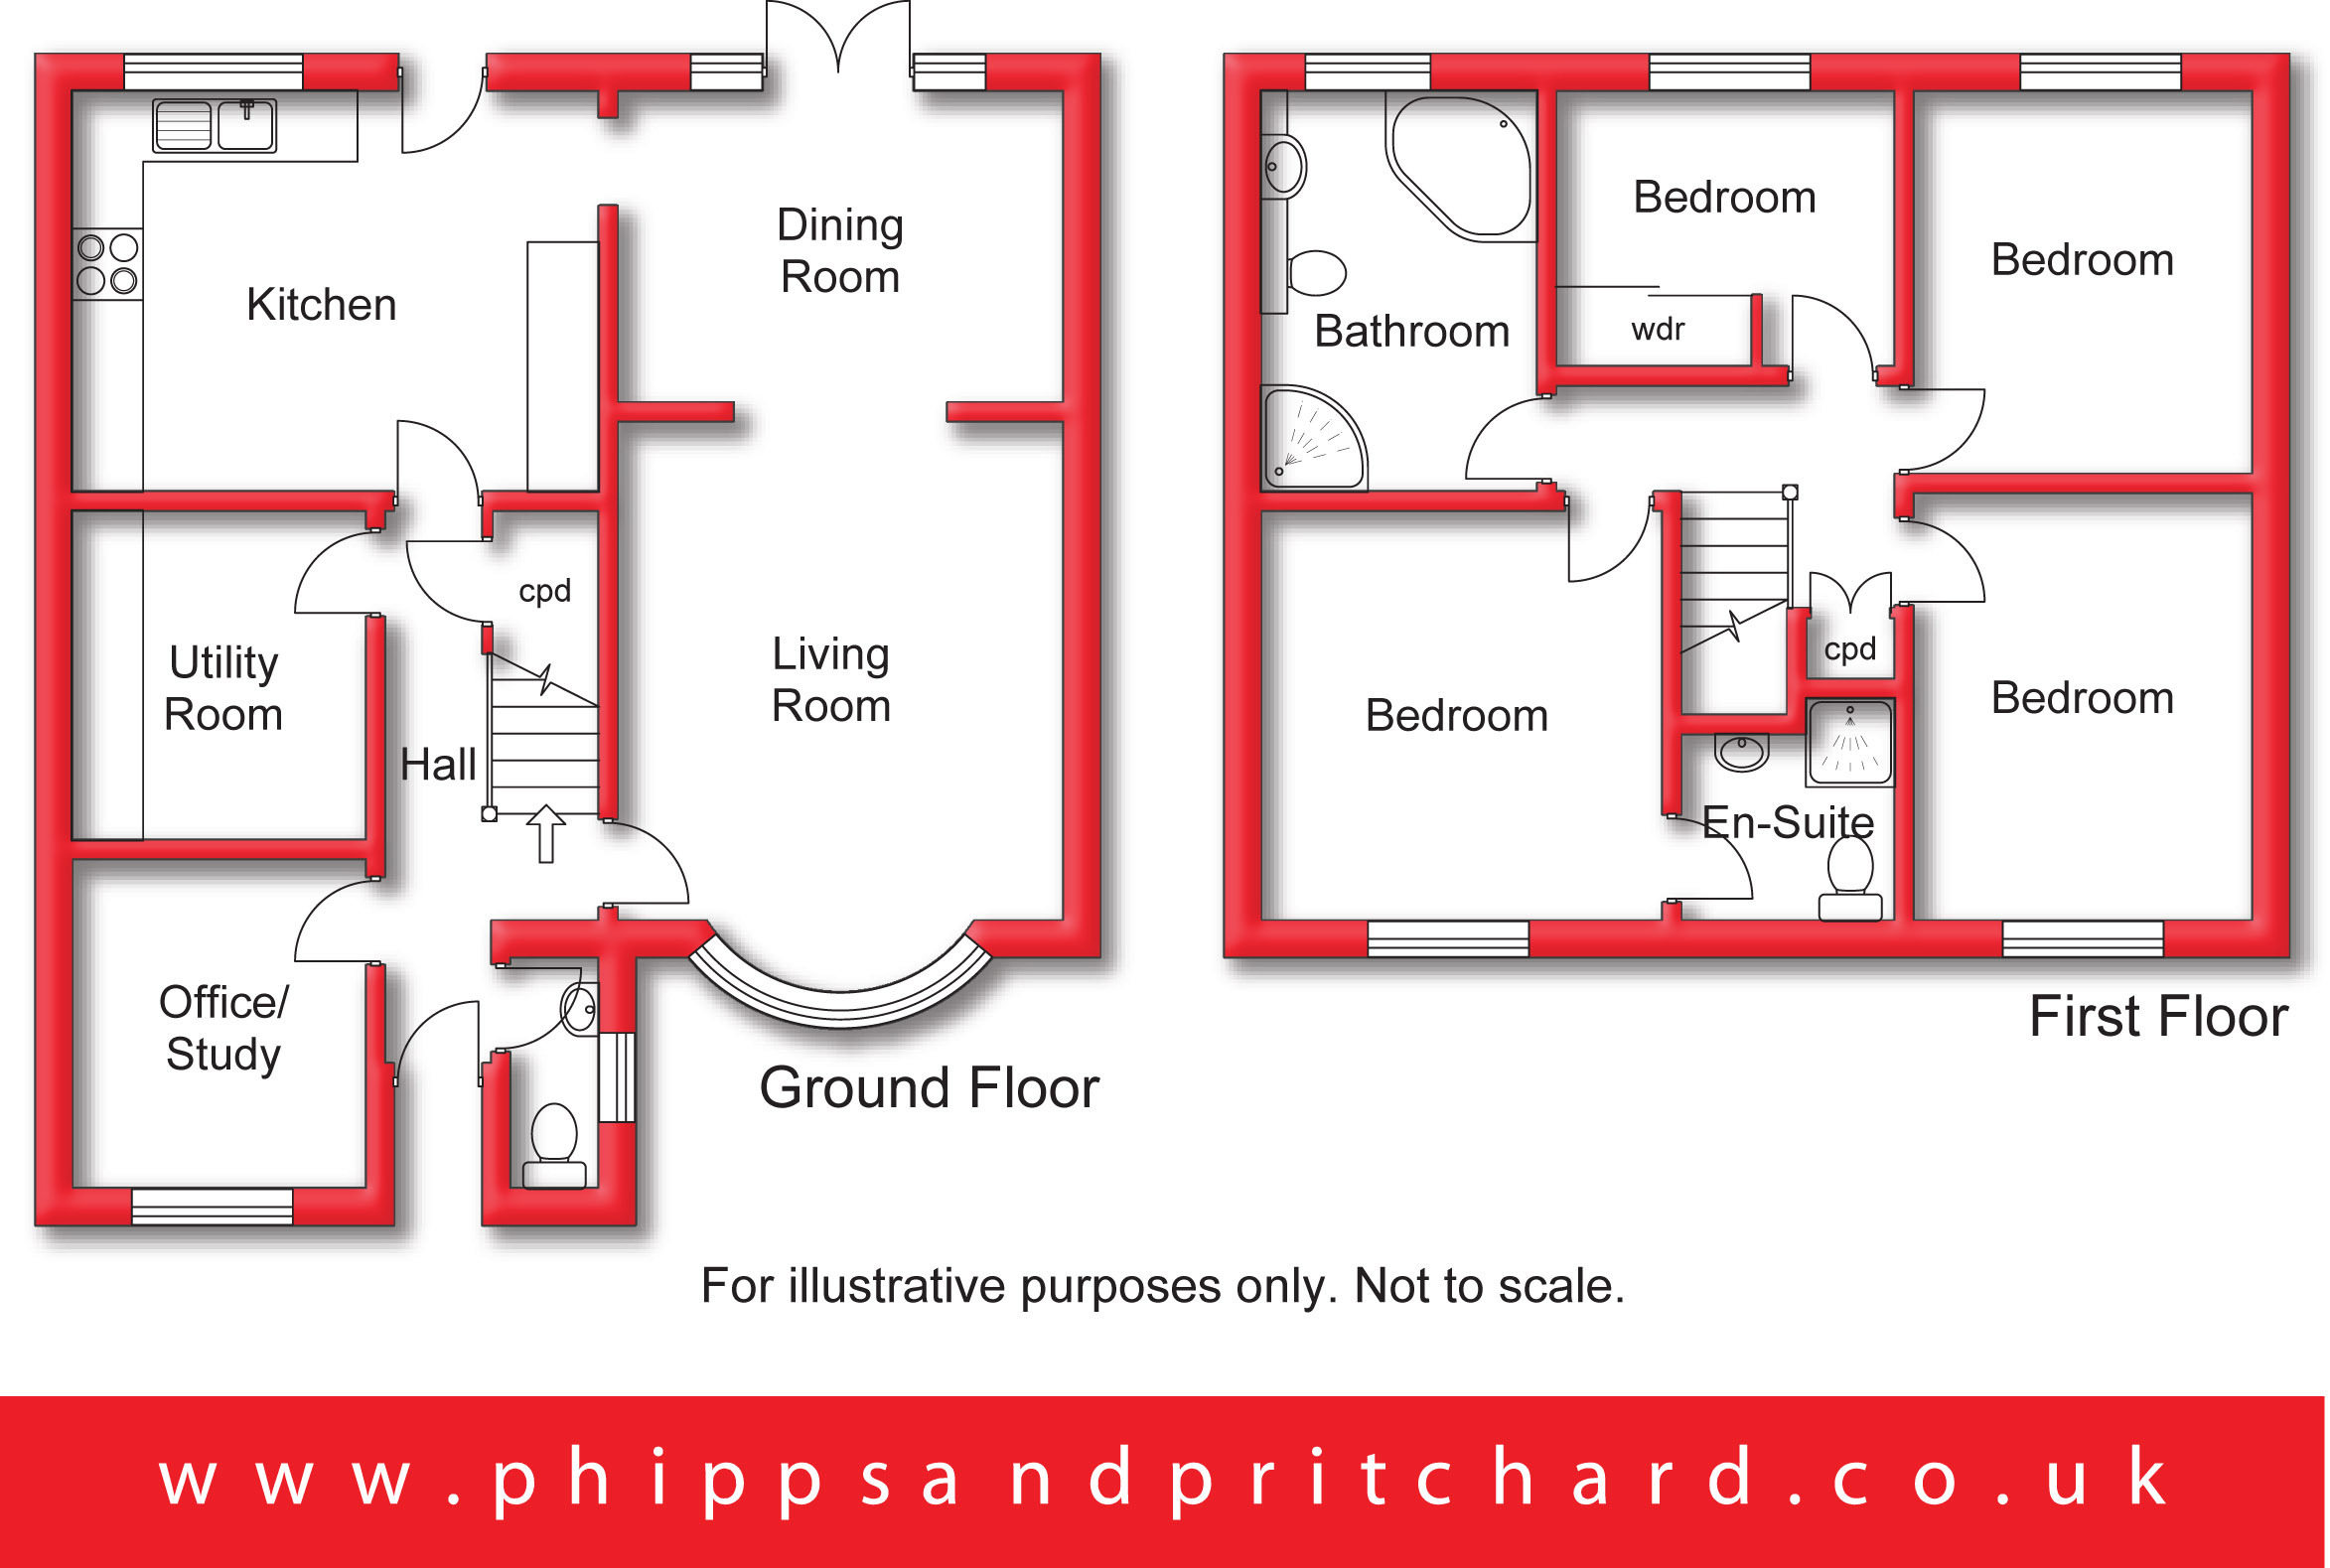
This ideal family home affords accommodation to comprise:-
Access is gained via door to:
Reception Hall 1.79m x 4.82m
[max including stairs] with central heating radiator, staircase to first floor and doors to:
Cloakroom/WC
with central heating radiator, UPVC double glazed obscured window to side elevation, low level flush wc and vanity hand wash basin.
Office/Study 2.47m x 2.74m
[garage conversion] with central heating radiator and UPVC double glazed window to front elevation.
Living Room 3.88m x 4.24m
with central heating radiator, UPVC double glazed bow window to front elevation and arch giving open plan access to:
Dining Room 2.95m x 3.84m
[max] with central heating radiator, UPVC double glazed French doors to rear elevation, opening to the gardens, and door to:
Kitchen 3.32m x 4.4m
with central heating radiator, range of wall and base mounted kitchen units with complementary worktop surface over and matching island, inset ceramic sink and inset 'Zanussi' induction hob, two built-in 'Zanussi' ovens, integral tall fridge and separate integral tall freezer, integral dishwasher.
Utility Room 2.48m x 2.82m
[garage conversion] with 'Worcester' combination boiler.
From the Reception Hall a staircase rises to:
First Floor Landing
Bedroom One 3.44m x 3.66m
with UPVC double glazed window to front elevation and central heating radiator, door to:
En Suite Shower Room
with low level flush wc, vanity hand wash basin and enclosed cubicle with electric shower.
Bedroom Two 3.01m x 3.38m
with central heating radiator and UPVC double glazed window to rear elevation.
Bedroom Three 3.01m x 3.67m
with central heating radiator and UPVC double glazed window to front elevation.
Bedroom Four 2.38m x 2.91m
[including fitted wardrobe] with central heating radiator and UPVC double glazed window to rear elevation.
Bathroom 2.29m x 3.36m
with ladder style towel radiator, UPVC double glazed window to rear elevation, low level flush wc, vanity basin, corner bath and corner shower cubicle.
Outside
The property stands back behind a tarmacadammed driveway over which there are also rights for the next door neighbouring property.
Landscaped Rear Gardens
being arranged over three levels with patio paving, artificial lawns and a variety of established trees. There is also gated side access to and from the front of the property.
To book a viewing or make an enquiry, please complete this form.


Copyright Phipps & Pritchard 2022 | Terms of Use | Cookies | Privacy Policy | Complaints Procedure | Powered by Homeflow
Follow us on social media