Property features
• GRADE II LISTED
• EXTENSIVE GARDENS
• ACCOMMODATION ACROSS 3 FLOORS
• GARAGE
• PARKING
High Street occupies a prime location in the centre of historic Kinver; a much sought after Village with a vibrant centre and plentiful local amenities.
Period 3 bedroom home offering spacious & versatile accommodation. A rarity offering garage with off road oarking which is like gold dust in Kinver.
Extensive rear gardens reaching down to the waters edge and having rural views beyond.
A MUST SEE!!
Location
18 High Street is situated in the sought after village of Kinver.
Historic Kinver is a highly desirable
Village about 4 miles west of Stourbridge, offering
simple accessibility to Birmingham, The Black
Country and North Worcestershire. The respective
Cities of Birmingham and Worcester are both within
20 miles.
Kinver is found in the south west corner of
Staffordshire, on the border of North Worcestershire
and is surrounded by the most beautiful countryside.
In particular Kinver Edge is National trust owned and spreads out over some 280 acres offering extensive walks, and renowned for its rock houses.
The vibrant centre of the village retains a very strong local identity with a wealth of amenities including a host of independent businesses plus traditional pubs and restaurants. It represents a wonderful slice of old
England and is also historically important being an
ancient settlement with recorded origins dating back
to 736 AD.
If you are looking for a unique property offering bags of character and easy access out for commuting then this one is for you!
Entrance porch
Double doors open into the entrance porch. Further door leading into the lounge.
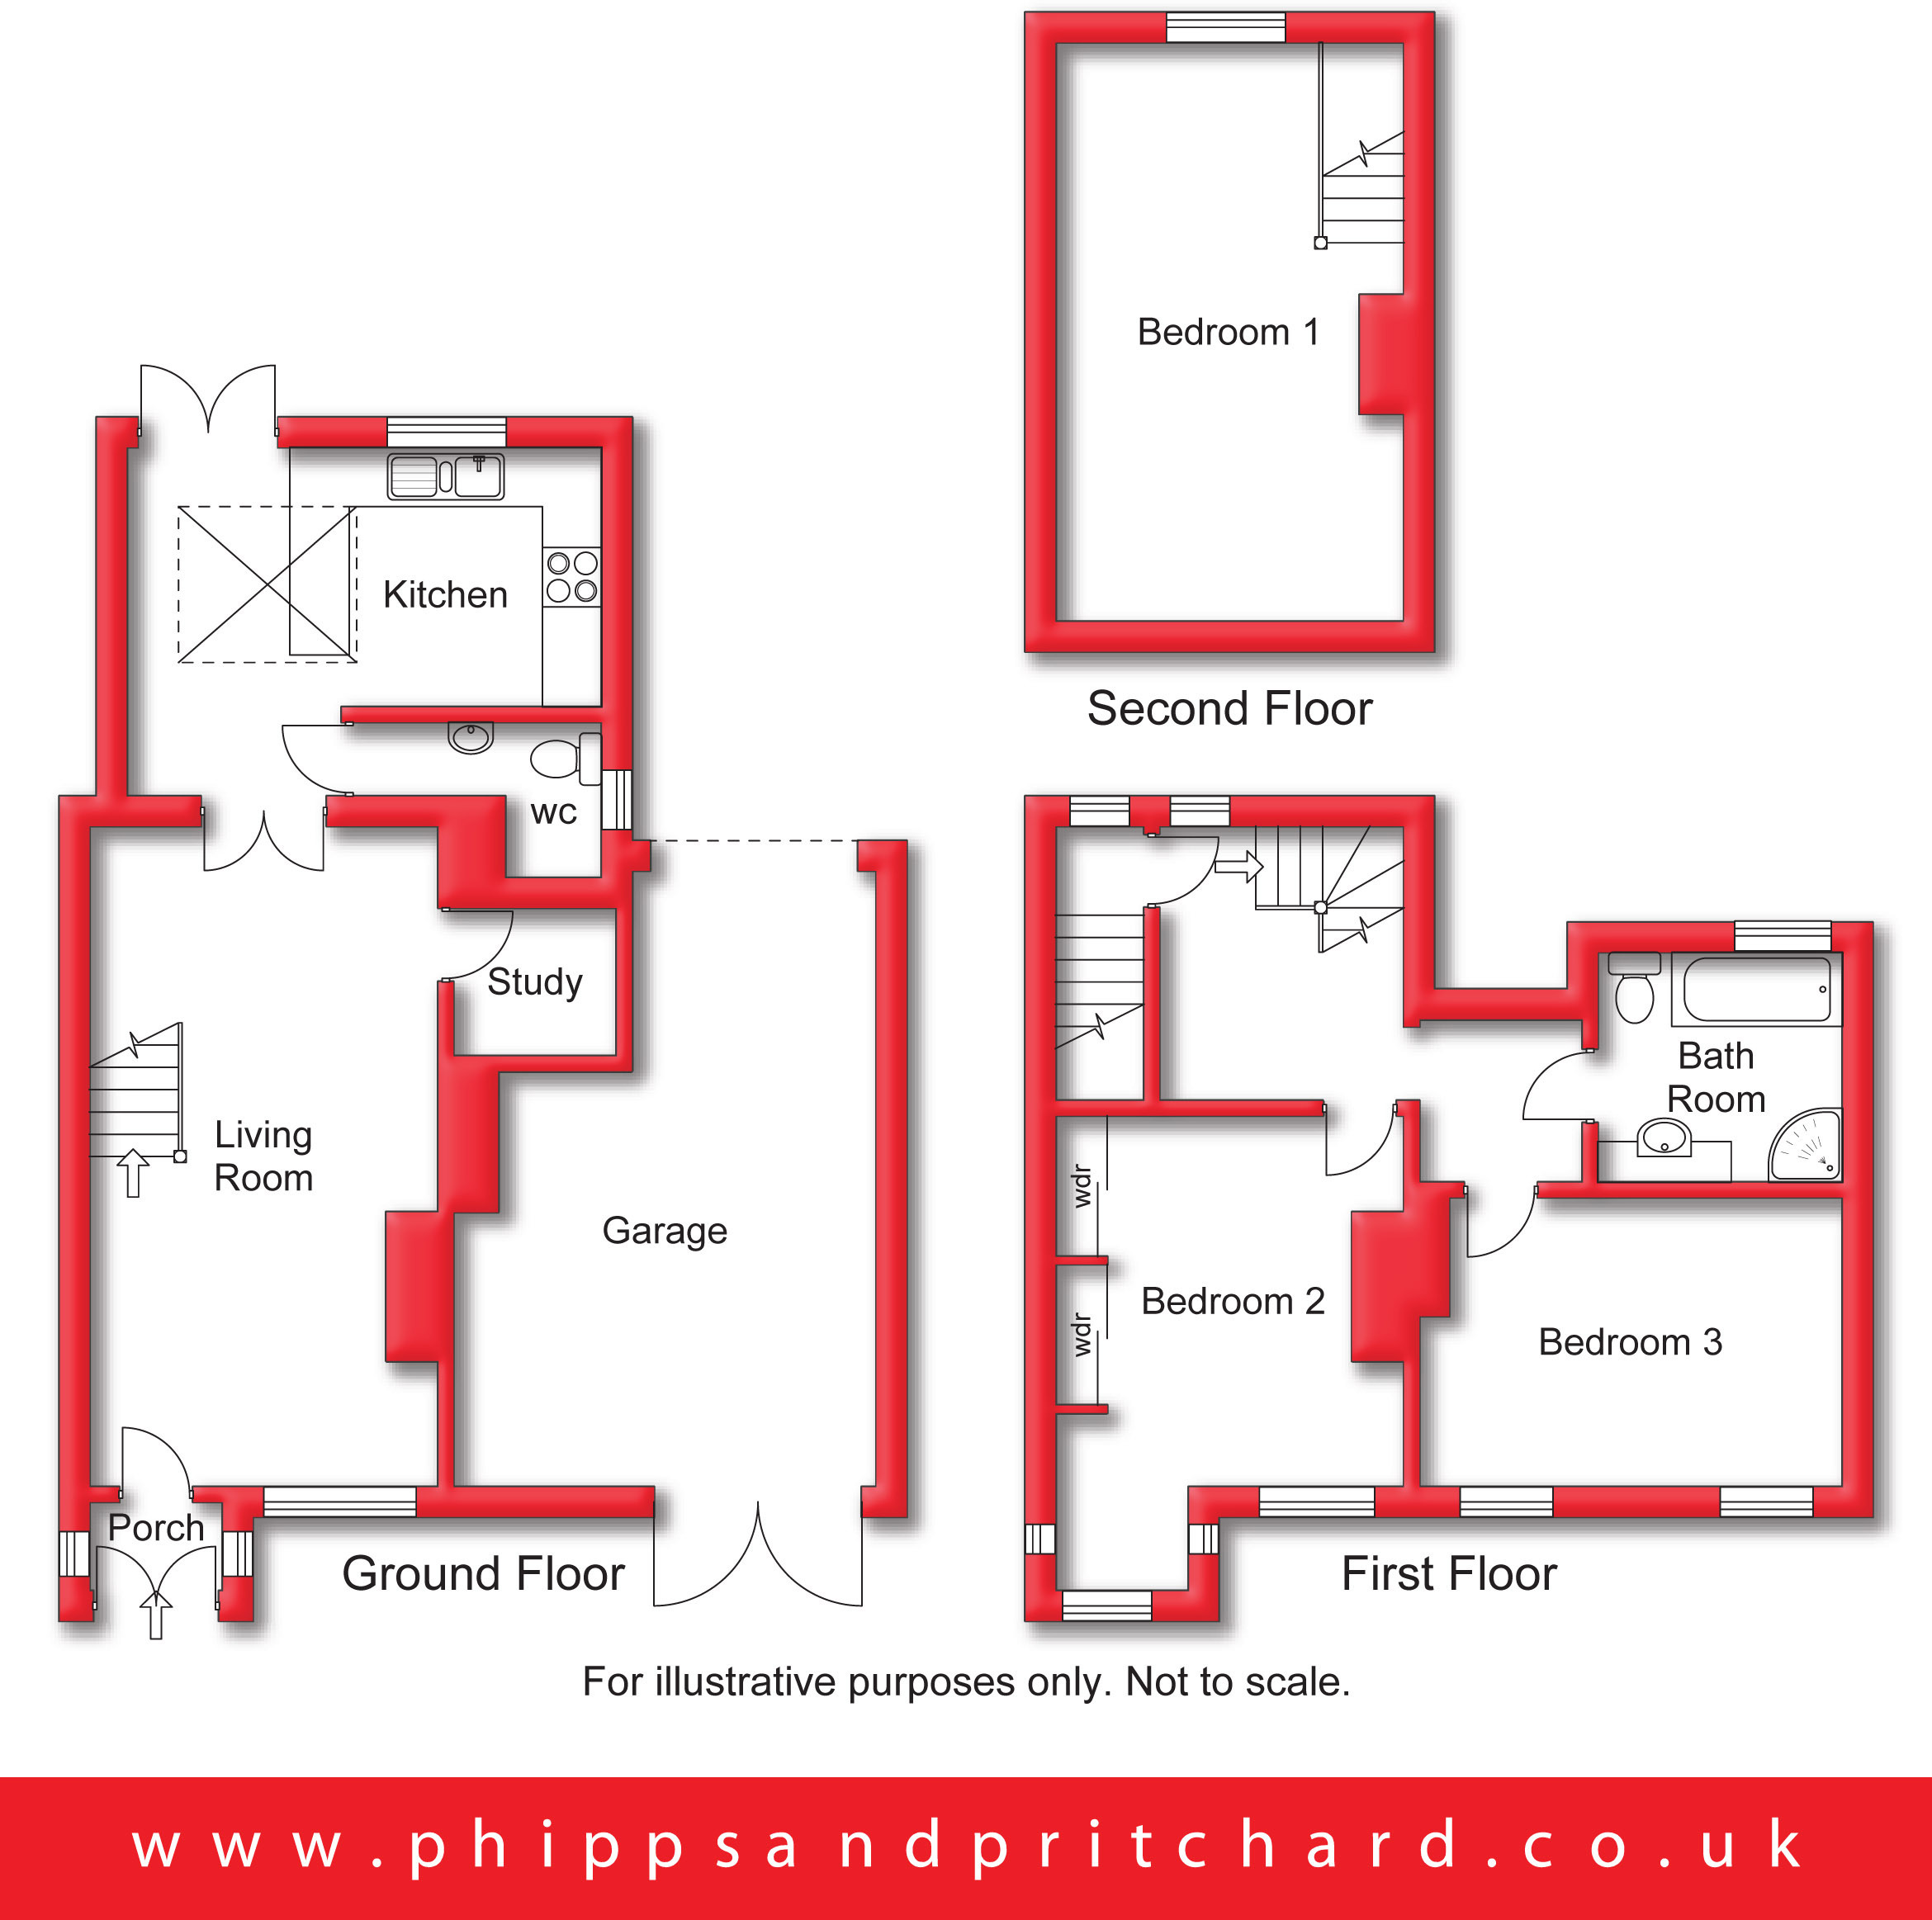
Lounge 3.63m x 6.77m
The lounge sits to the front aspect and has doors leading to the office and dining kitchen. 2 x Central heating radiators. Fireplace.
Office 1.66m x 1.38m
Side facing window. The office houses the fuseboard.
Dining kitchen 3.61m x 4.87m
The dining kitchen sits on the rear aspect having double doors leading out to the extensive rear gardens.
There is a ceiling lantern providing light to this area.
The kitchen having work tops, wall and base cupboards, integrated Neff oven and microwave. Integarted hob with brushed stainless steel extractor hood above.
Portait modern contemporary central heating radiator. Door leads to WC cloaks.
WC Cloaks
Side facing window.
WC and wash hand basin with tiled splash back. Housing the Worcester boiler.
.
From the lounge stairs rise to the first floor landing. Inner door opens to larger landing space. There are 2 rear facing windows to the landing area. Doors lead to the bedrooms and bathroom.
Loft access point,
Further set of stairs leads to a further bedroom.
Bedroom 3.21m x 4.83m
A double bedroom with built in wardrobes. Having 2 front facing and 2 side facing windows.
Bedroom 2.97m x 4.26m
Further double bedroom having 2 front facing windpws.
Bathroom 2.38m x 2.52m
White suite comprising WC, wash hand basin, bath and shower. Rear facing window.
Second floor
Bedroom 5.88m x 3.84m
Bedroom with dressing area, exposed beamwork. Loft access point. 6 ceiling spots.
Outside
Garage
The property benefits from a tandem garage space. There is space and plumbing for washing machine and a workshop area.
Rear gardens
The property benefits from extensive rear gardens. A plethora of areas to enjoy the days sunshine. Patio area which leads onto the lawns.
Established borders and mature shrubs. The garden enjoys a greenhouse, a fruit and vegetable patcch.
Beyond ths area sits a summerhouse which faces out towards the Staffordshire and Worcestershire canal enjoying rural views beyond.
It is an idyllic space to enjoy.
NB part way down the garden is a gate. This is not unusual due to the age and type of property.
To book a viewing or make an enquiry, please complete this form.





Copyright Phipps & Pritchard 2022 | Terms of Use | Cookies | Privacy Policy | Complaints Procedure | Powered by Homeflow
Follow us on social media