Property features
• Well presented detached and extended five bedroom
• Open plan lounge, dining and kitchen area
• Private rear garden
• Driveway parking for three vehicles
• Close to local amenities
• Open views from the garden
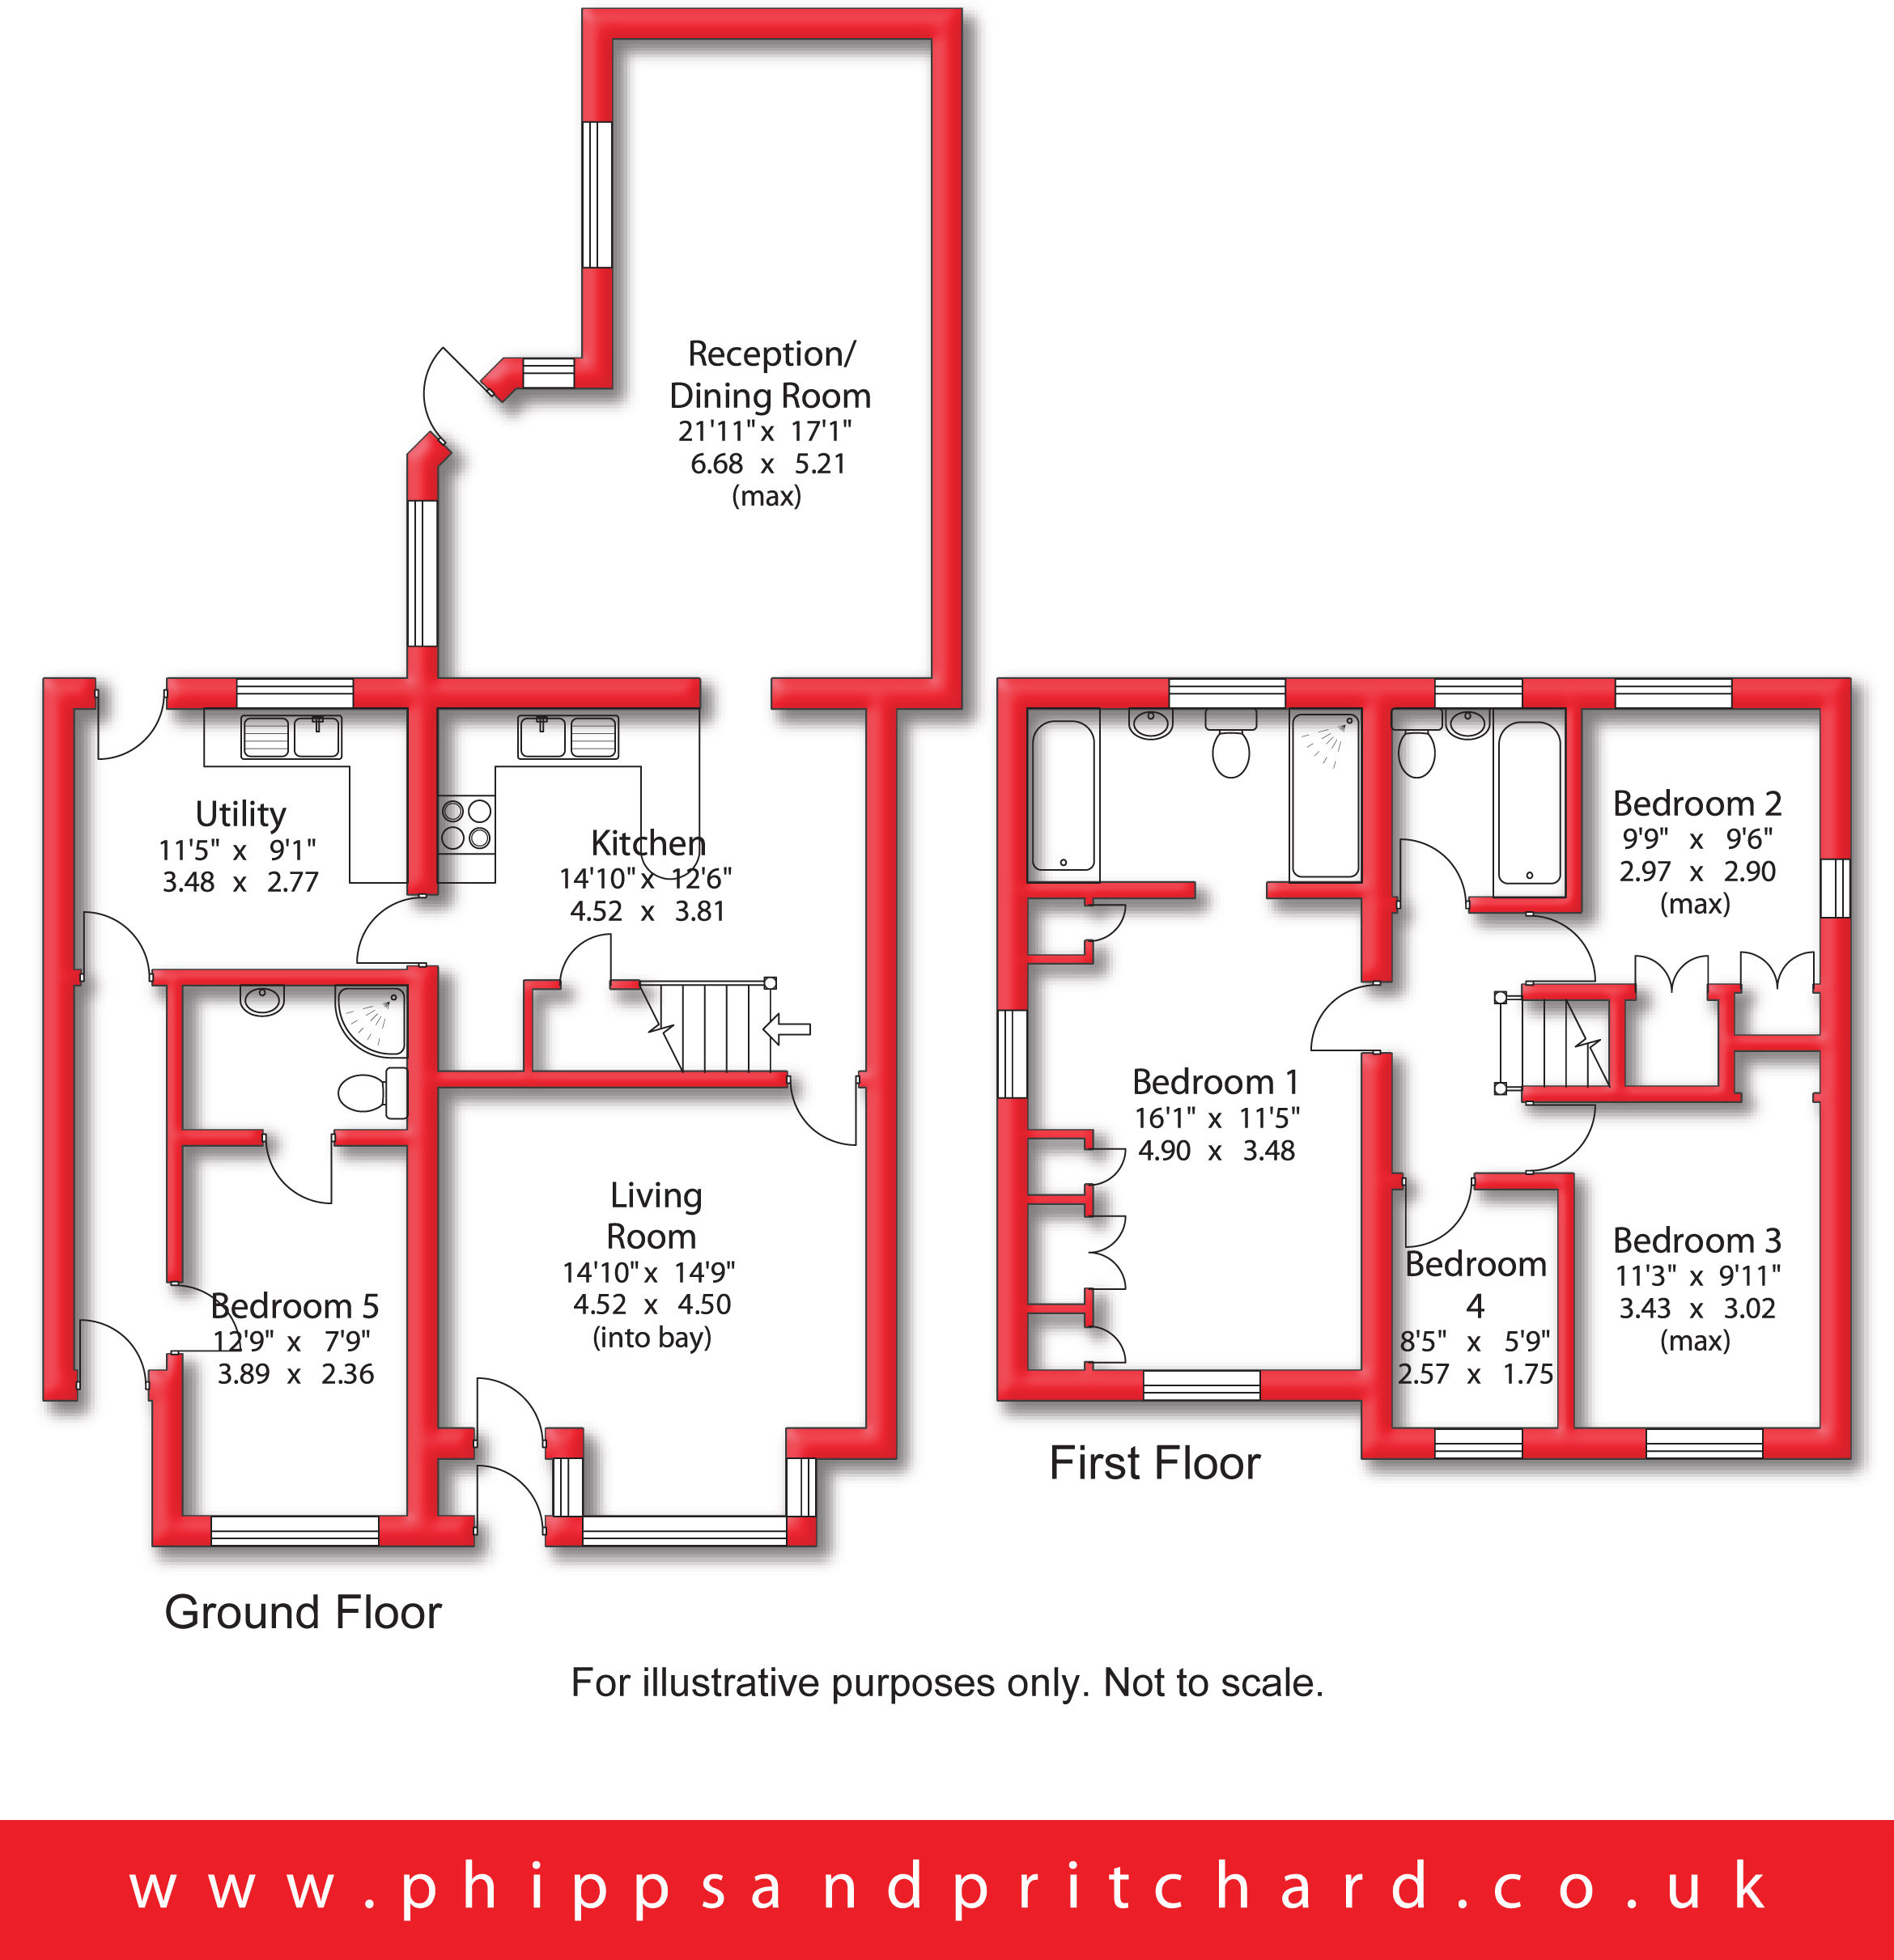
Beautifully extended five-bedroom detached family home situated in a popular location, offering spacious and versatile accommodation ideal for modern family living. Featuring an impressive open-plan lounge, kitchen and dining area, a ground-floor bedroom with en-suite and separate access, a luxurious principal bedroom with en-suite, driveway parking for three vehicles, a private rear garden with delightful views, and finished to an exceptional standard throughout. An outstanding home that simply must be viewed!
Description
Designed with modern family living in mind, the heart of this exceptional home is the stunning open-plan lounge, kitchen and dining area. Beautifully extended and flooded with natural light, this impressive space effortlessly combines style and practicality, creating the perfect environment for both everyday living and entertaining. The contemporary kitchen offers an abundance of storage and workspace, seamlessly flowing into the spacious dining and living areas, where French doors open onto the private rear garden, allowing indoor and outdoor living to blend effortlessly during the warmer months.
Enhancing the practicality of the home is a generously sized utility room, conveniently accessed directly from the kitchen and, via an inner hallway, from the ground-floor bedroom suite. Providing ample space for laundry appliances and additional storage, this thoughtfully designed area creates a functional connection between the main house and the versatile ground-floor accommodation.
Description
Adding to the home's flexibility is a generous ground-floor bedroom complete with a beautifully appointed en-suite shower room and its own independent access. This adaptable space is ideal for multi-generational living, providing comfortable accommodation for an elderly relative or teenager, welcoming guests, or serving as a private home office or treatment room for those working from home.
The first floor continues to impress with a spacious principal bedroom, thoughtfully designed as a relaxing retreat and complemented by a stylish contemporary en-suite bathroom. Three further well-proportioned bedrooms provide excellent accommodation for family members or guests and are served by a beautifully presented family bathroom. Throughout the property, the high standard of finish and tasteful décor create a home that is ready to move straight into.
Outside and summary
Outside, the property enjoys excellent kerb appeal with a generous driveway providing off-road parking for three vehicles. To the rear, the private enclosed garden offers a wonderful space for both relaxation and entertaining, featuring a patio ideal for al fresco dining and a well-maintained lawn. Delightful open views beyond the garden create a peaceful backdrop, enhancing the sense of privacy and making this the perfect place to unwind at the end of the day.
Combining generous proportions, flexible accommodation and stylish contemporary living in one of the area's most desirable residential locations, this outstanding family home offers everything a growing family could wish for and presents a rare opportunity not to be missed.
Location
Ideally situated in a popular and well-established residential location, this property enjoys excellent access to a wide range of everyday amenities. Families are well catered for with several highly regarded schools nearby, including St John's CE Primary School, Comberton Primary School, King Charles I School and Baxter College.
A variety of supermarkets, independent shops, cafés and leisure facilities can be found within easy reach in Kidderminster town centre, with further shopping available at the Weavers Wharf Shopping Centre. Healthcare needs are well served by a choice of local GP surgeries, including Churchfields Medical Practice, Franche Medical Centre and The Kidderminster Medical Centre, together with pharmacies and dental practices nearby.
For commuters, the property is ideally positioned with convenient access to the A456, A449 and A442, providing straightforward routes to Worcester, Birmingham and the wider motorway network, including the M5. Kidderminster Railway Station offers regular direct services to Worcester, Birmingham and beyond, making this an excellent location for those travelling for work or leisure.
Combining excellent local amenities, well-regarded schools and superb transport connections, this sought-after location offers the perfect balance of convenience and family-friendly living.
To book a viewing or make an enquiry, please complete this form.