Property features
• * Now to be sold for the very first time since brand new in 1985!
• * Spacious 4-bedroom detached house with DOUBLE GARAGE
• * Lovely west facing gardens at head of a small cul-de-sac * Sought after village of Areley Kings, just 450m from the village shop and post office
• * A brilliant family home. No Upward Chain.
Now to be sold for the very first time since brand new in 1985! A Spacious 4-bedroom detached house with DOUBLE GARAGE and lovely west facing gardens at the head of a small cul-de-sac in the sought after village of Areley Kings, just 450m from the village shop and post office. A brilliant family home. No Upward Chain. Energy Rating: C
LOCATION
Areley Kings is an acutely sought after place in which to live. It lies over the river and just one mile south west of Stourport town centre itself yet in spite of this close proximity Areley Kings still remains very much a village style community. The varied amenities include two pubs, a Co-op convenience store and post office, pharmacy, modern community village hall and a character Grade II Listed church namely St Bartholomew’s which has an ancient history spanning 800 years. Over the past few years the Georgian riverside town of Stourport-on-Severn itself has also seen substantial investment in its Supermarkets and indeed its evening economy with good food and pubs, a number of which, hosting regular live music and drawing visitors from far and wide. Areley Kings also offers good access to the Cathedral City of Worcester being about 12 miles distant and offering a wealth of shopping and employment opportunities. Worcester also serves as the pickup point for M5 Midlands motorway links.
Description
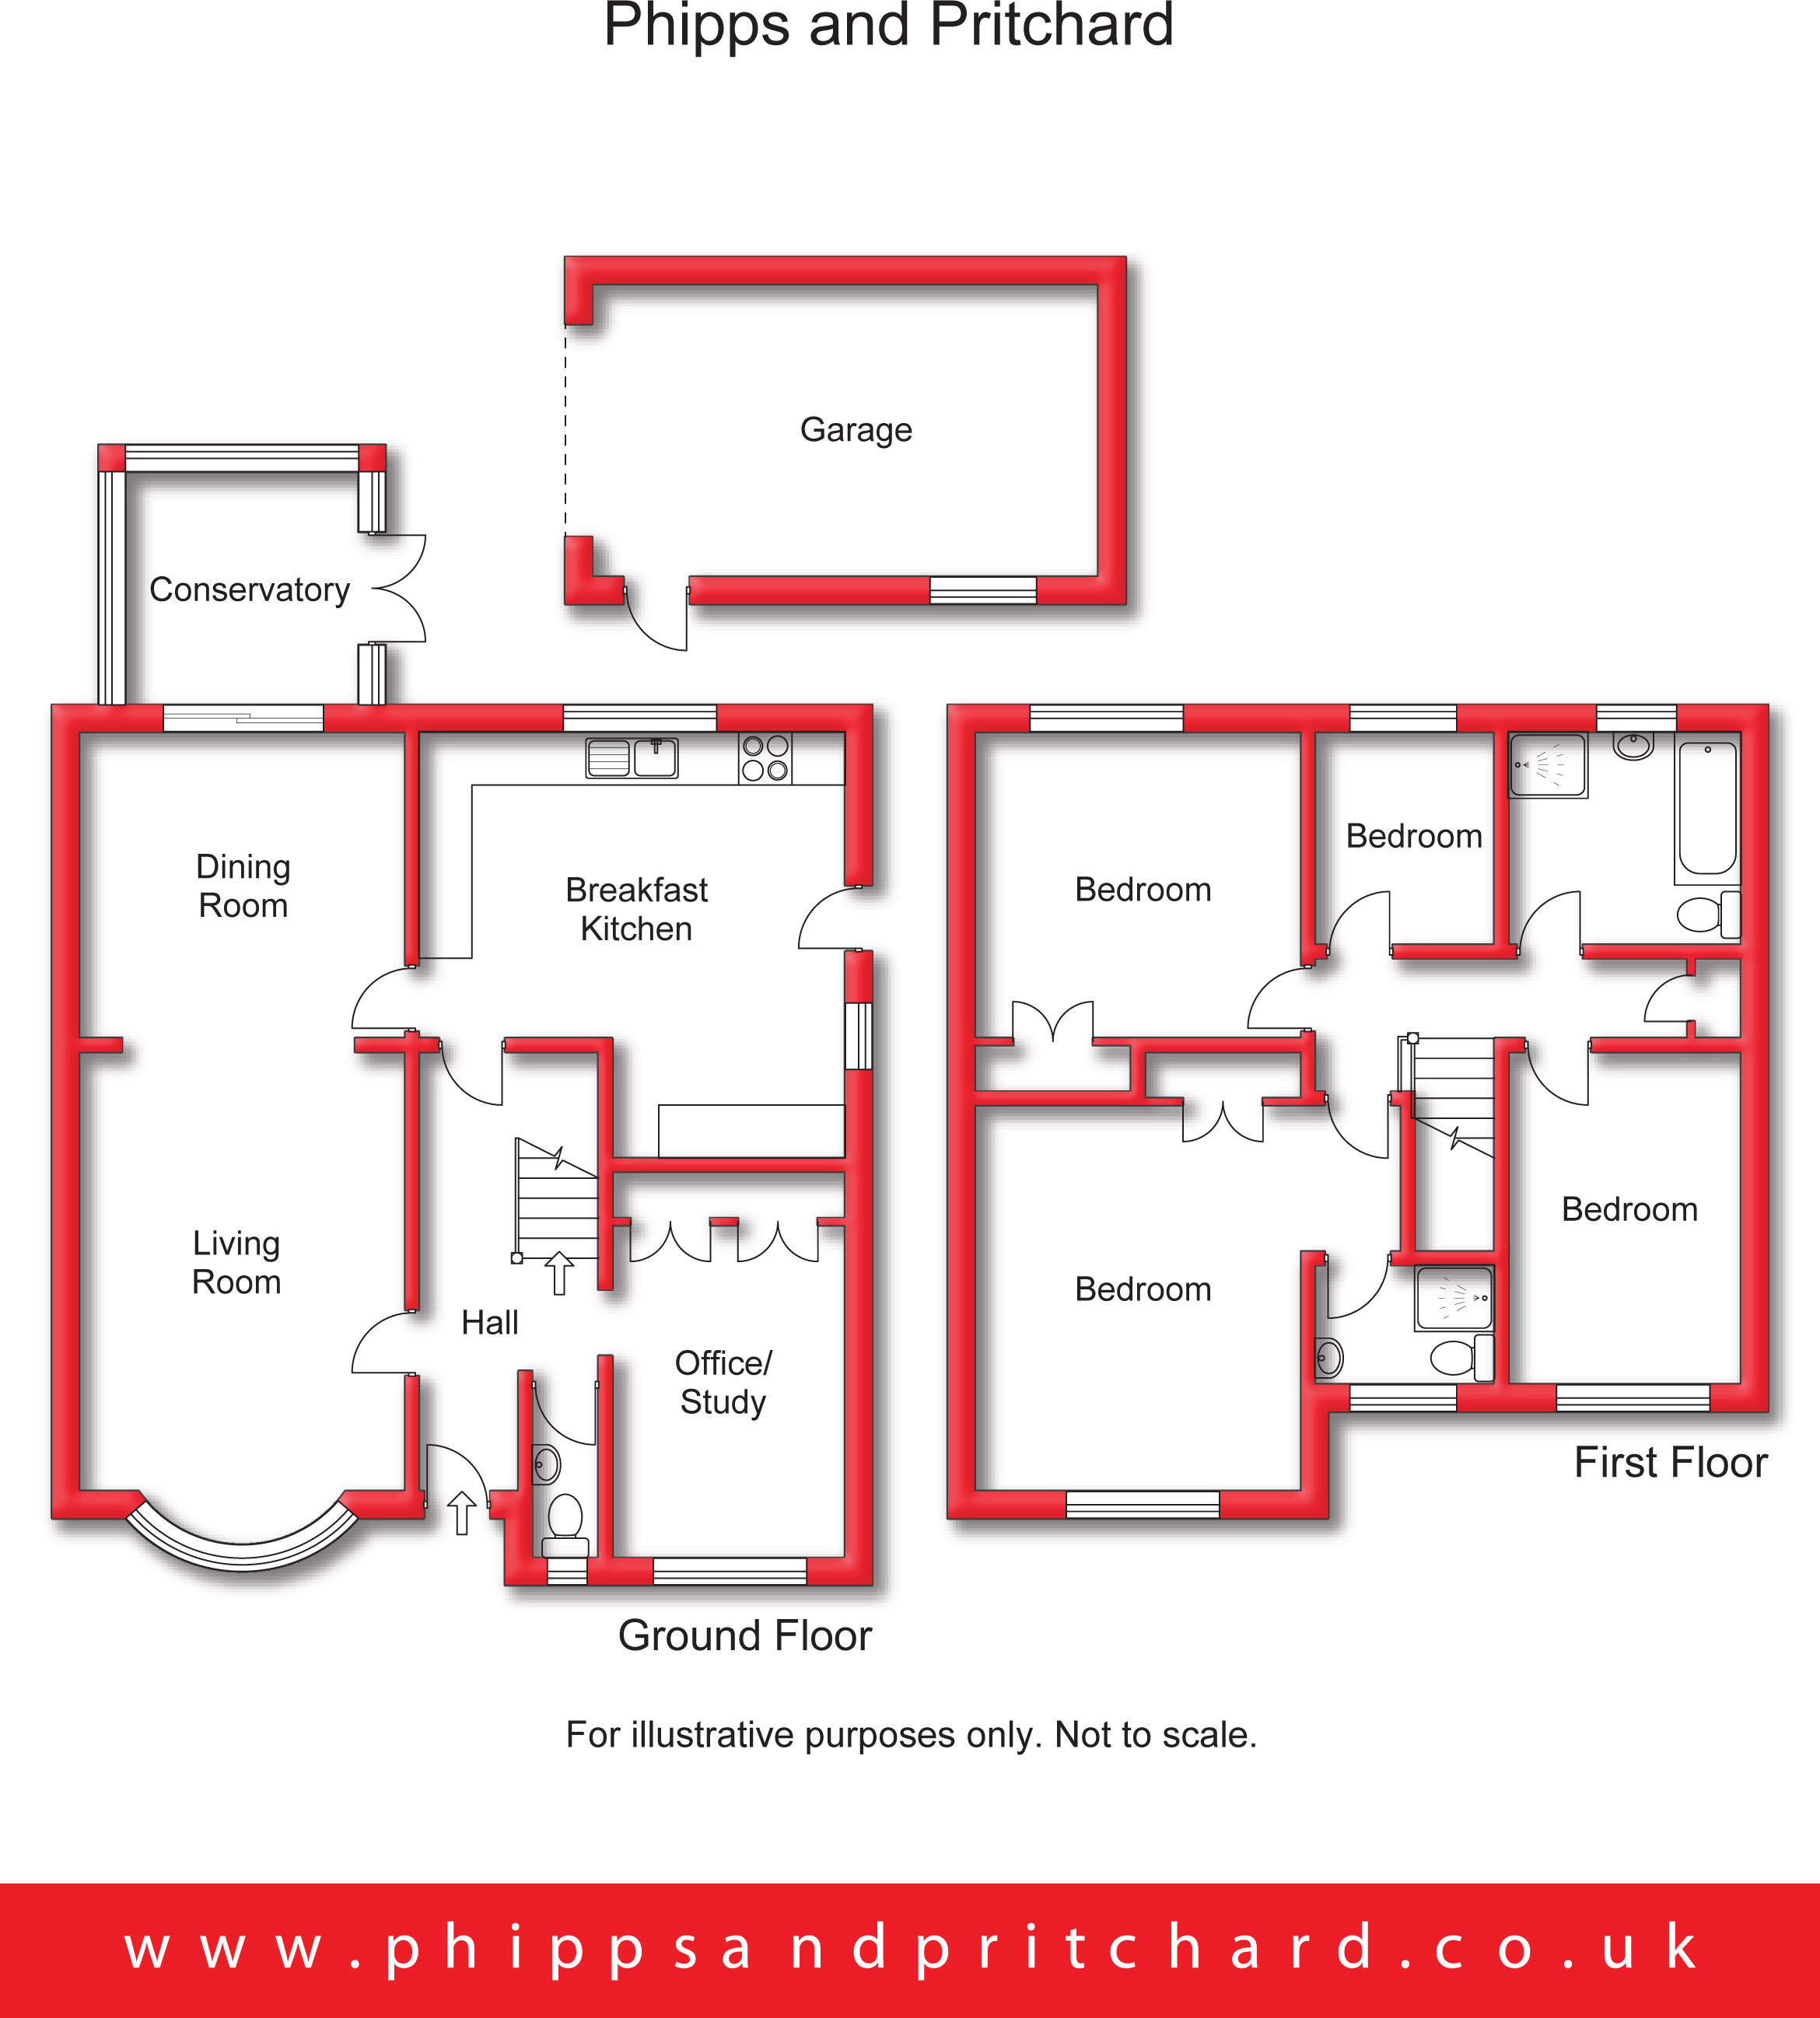
Number 5 Astley Court is an excellent detached house nestling within a small cul-de-sac comprising just 7 similar detached homes. The property is extremely versatile and eminently capable of serving a variety of family uses and needs with 3 reception areas, plus a conservatory, and also a large breakfast kitchen.
This ideal family home is truly only fully appreciated by personal inspection and the accommodation comprises:-
Access is gained via door to:
Reception Hall
with staircase to first floor, central heating radiator.
Cloakroom/WC
with UPVC double glazed obscured window to front elevation, low level flush wc, hand wash basin.
Office/Study 2.46m x 4.22m
[including fitted cupboards] with central heating radiator, UPVC double glazed window to front elevation and fitted cloaks cupboard.
Living Room 3.67m x 4.89m
with central heating radiator, UPVC double glazed bow window to front elevation and fireplace with coal effect gas fire (not tested), arch gives open plan access to:
Dining Room 3.33m x 3.66m
with patio door to:
Conservatory Extension 2.5m x 2.51m
with brick base and UPVC frame having a hipped polycarbonate roof over, windows to all sides plus French doors which open to the gardens.
Breakfast Kitchen 4.63m x 4.9m
with range of both wall and base mounted kitchen units with complementary roll top surface over having inset ceramic sink and inset gas hob, built-in electric double oven, 'Worcester' central heating boiler.
From the Reception Hall a staircase rises to:
First Floor Landing
with access to loft space, central heating radiator and built-in airing cupboard, doors to:
Bedroom One 3.96m x 4.83m
[max] with central heating radiator, UPVC double glazed window to front elevation, built-in double door wardrobe and door to:
En Suite Shower Room
with central heating radiator, UPVC double glazed obscured window to front elevation, low level flush wc, hand wash basin and enclosed cubicle with mixer shower.
Bedroom Two 3.6m x 3.67m
with central heating radiator, UPVC double glazed window to rear elevation and built-in double door wardrobe.
Bedroom Three 1.99m x 3.97m
with central heating radiator and UPVC double glazed window to front elevation.
Bedroom Four 1.99m x 2.37m
with central heating radiator and UPVC double glazed window to rear elevation.
Bathroom 2.37m x 2.57m
with UPVC double glazed obscured window to rear elevation, low level flush wc, vanity hand wash basin, bath and enclosed cubicle with mixer shower.
Outside
The property stands back from the kerbside at the head of the cul-de-sac and a driveway provides off road parking.
Double Garage 5.13m x 5.73m
[depth and width] [measurement include piers] with up-and-over electric door, UPVC double glazed windows to side elevation, light and power points.
Landscaped West Facing Rear Gardens
with wrap-around porcelain patio area, lawn, stone coverings and attractive flowerbeds.
To book a viewing or make an enquiry, please complete this form.





Copyright Phipps & Pritchard 2022 | Terms of Use | Cookies | Privacy Policy | Complaints Procedure | Powered by Homeflow
Follow us on social media